See all photos
Listing courtesy of Compass -- Cary

Davis Holt

1017 Wedgeland Drive

$725,000 1017 Wedgeland Drive, Raleigh, NC 27615
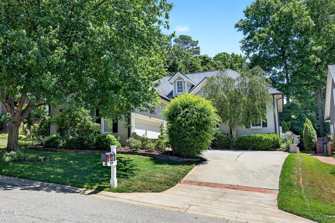
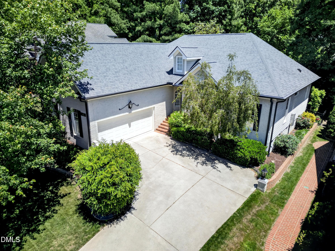
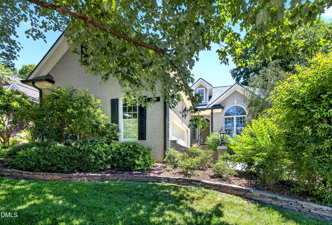
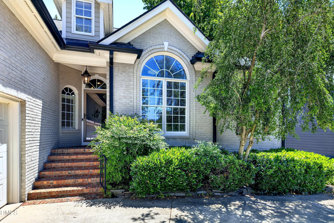
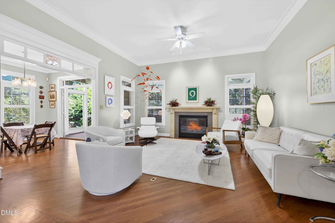
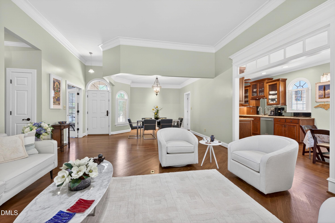
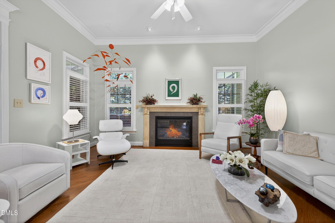
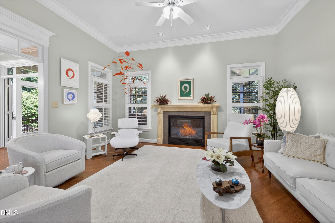
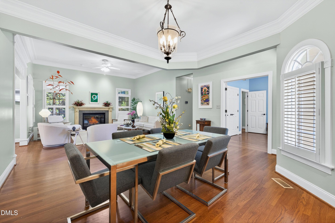
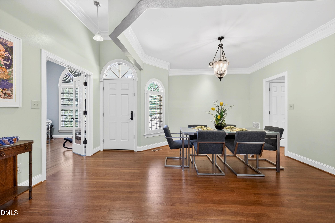

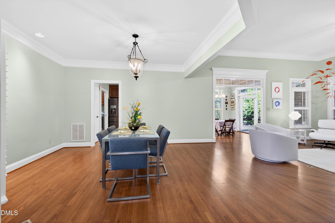
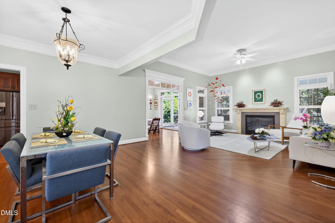
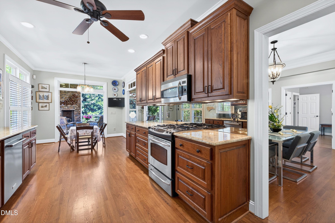
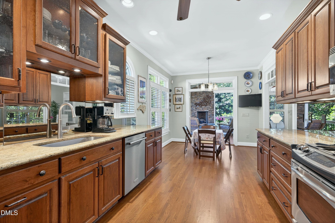
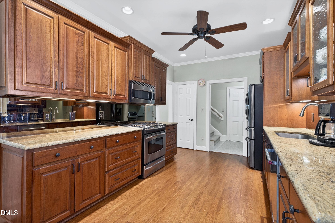
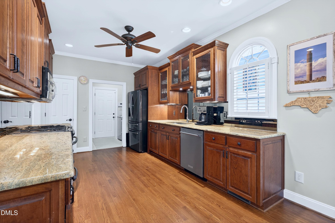
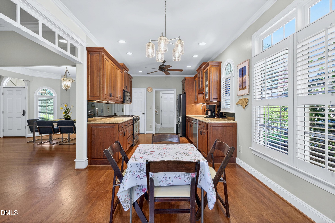
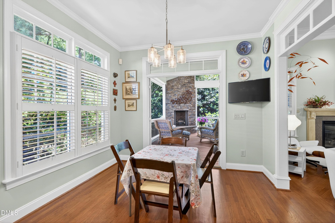
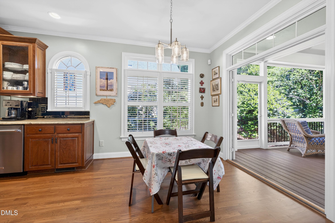
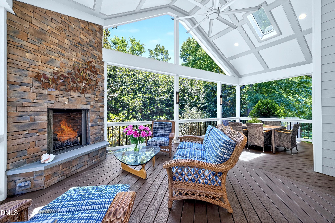
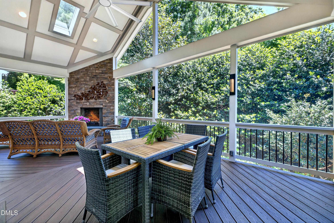
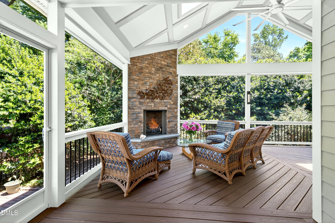
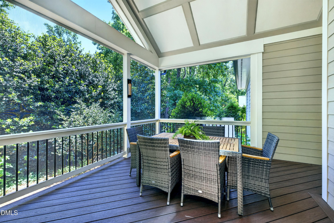
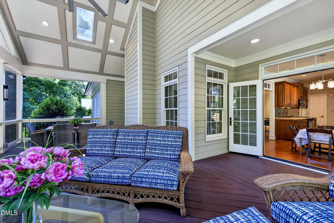
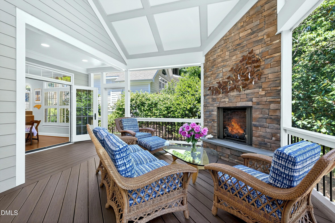
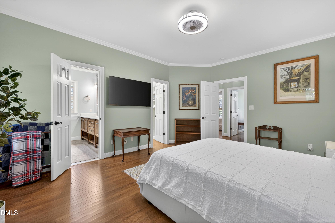
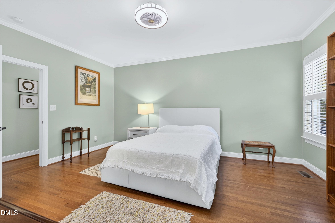
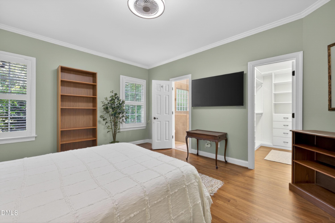
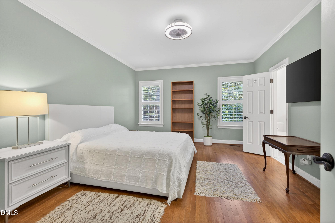
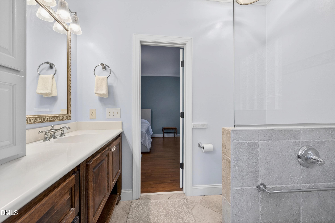
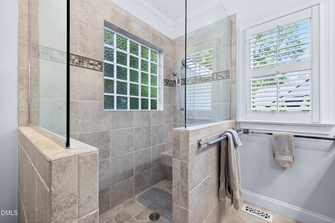
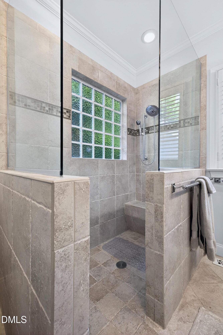
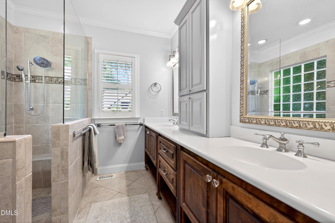
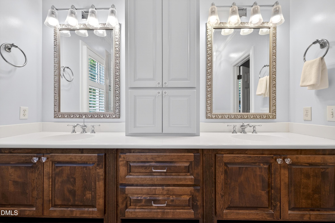
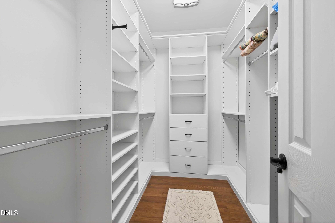
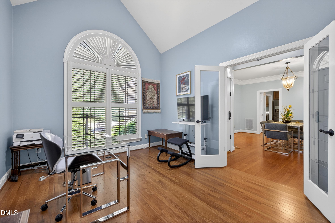
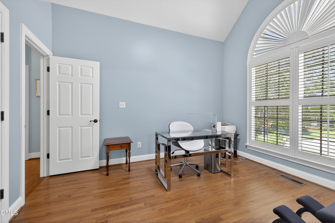
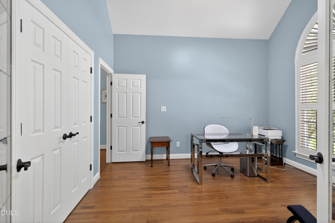
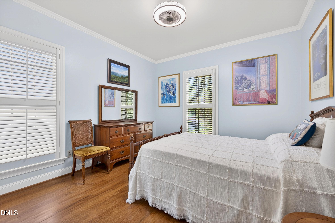
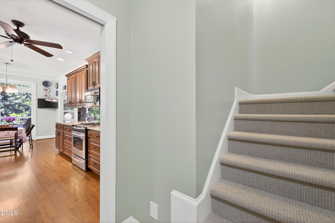
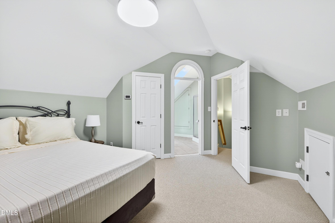
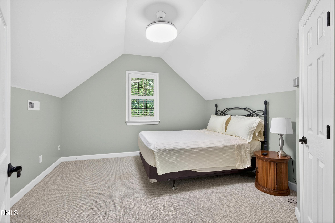
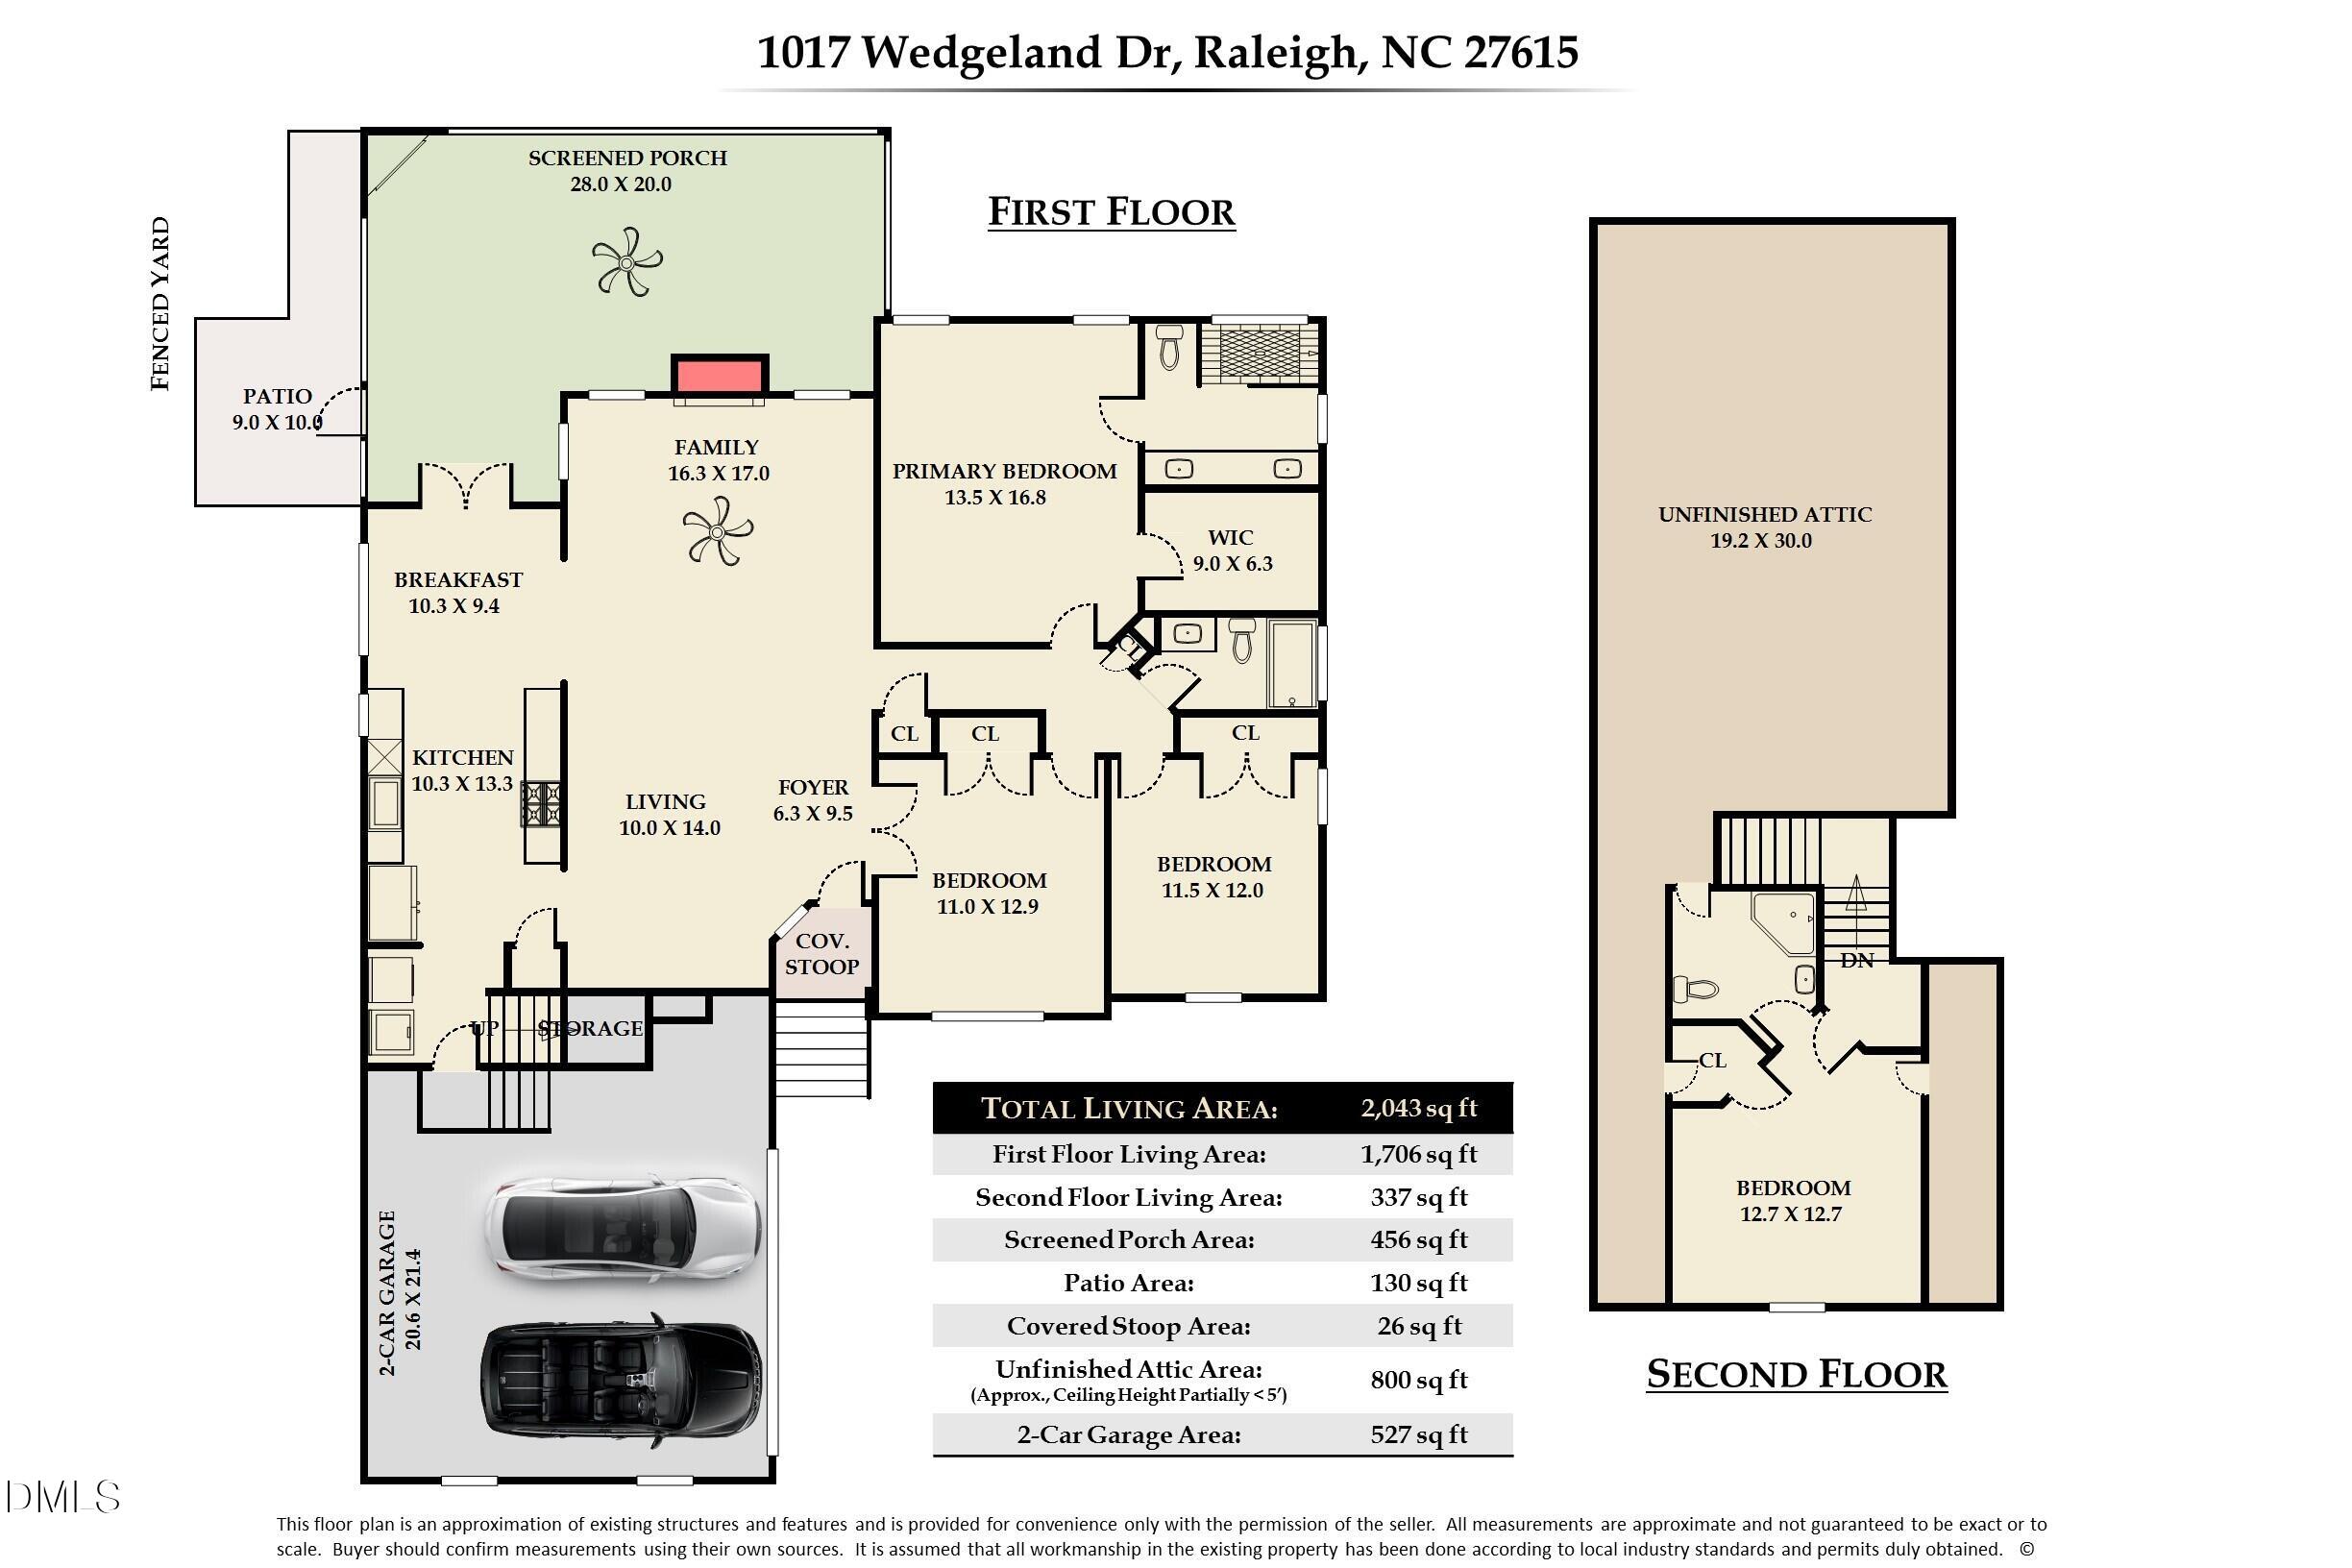
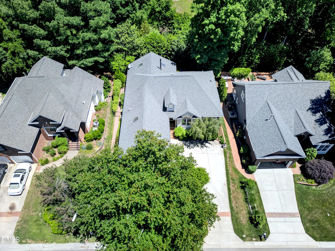
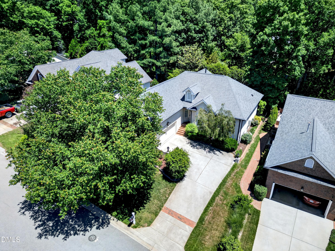
STUNNING highly coveted Greystone three sided brick home with spacious first floor living. INCREDIBLE first floor primary suite with a STUNNING renovated bath and custom walk in closet - two additional bedrooms down OR a bedroom and office - you decide! GORGEOUS Gourmet kitchen with handsome hardwood cabinetry, high end granite and stainless-steel appliances. VERY open, light and bright floor plan - soaring ceilings - GLEAMING hardwood floors throughout the first floor! TREMENDOUS screened porch with vaulted ceiling and fireplace - your own private OASIS - this room is TO DIE FOR!! Numerous updates including paint, new carpet for upstairs bedroom, lighting, sealed crawlspace, updated mechanical systems and roof - too many improvements to list here - please see separate list of Capital Improvements. Spacious 2 car garage, BEAUTIFUL low maintenance landscaping, GREAT North Raleigh location - minutes to everything.
  • Sold
    Status
  • 4
    Bedrooms
  • 3
    Bathrooms
  • 1999
    Year Built
  • 2,043 Sq.Ft.
    Living Area

Features & Amenities

Area & Lot

  • Status: Sold
  • Living Space: 2,043 Sq.Ft.
  • Total Area: 2,043 Sq.Ft.
  • Lot Size: 7,840.8 Sq.Ft.
  • MLS® ID: 10167873
  • Type: Residential
  • Year Built: 1999
  • Architecture Styles: Cape Cod, Traditional, Transitional
  • View Description: Trees/Woods
  • Elementary School:Wake - Lynn Road Elementary
  • Middle School: Wake - Carroll Middle
  • High School: Wake - Sanderson High

Interior

  • Total Bedrooms: 4
  • Total Bathrooms: 3
  • Full Bathrooms: 3
  • Laundry Room: Inside, Laundry Room, Main Level
  • Flooring: Carpet, Hardwood, Tile
  • Appliances: Dishwasher, Free-Standing Gas Range, Microwave
  • Other Interior Features: Bidet, Cathedral Ceiling(s), Ceiling Fan(s), Central Vacuum, Chandelier, Crown Molding, Double Vanity, Granite Counters, Living/Dining Room Combination, Open Floorplan, Master Downstairs, Recessed Lighting, Room Over Garage, Separate Shower, Smooth Ceilings, Walk-In Closet(s)

Exterior & Building

  • Stories: 1
  • Garage Space: 2.0
  • Water Source: Public
  • Utilities: Cable Available, Electricity Connected, Natural Gas Connected, Phone Available, Sewer Connected, Water Connected, Underground Utilities
  • Roof: Shingle, Asphalt
  • Lot Features: Back Yard, Front Yard, Hardwood Trees, Landscaped, Partially Cleared
  • Parking: Concrete, Garage, Garage Door Opener, Garage Faces Side, Inside Entrance
  • Heat Type: Forced Air, Natural Gas
  • Air Conditioning: Central Air, Electric
  • Sewer: Public Sewer
  • Substructure: Block, Brick/Mortar
  • HOA Amenities: Unknown
  • Other Exterior Features: Fenced Yard, Rain Gutters

Financial

  • Sales Price: $725,000
  • Real Estate Tax: $5,057/yr
  • HOA Fees: $230/yr
  • Zoning: R-6

1017 Wedgeland Drive

Work With Us

At The Results Team, we believe that everyone deserves a dream home. We take the time to get to know you and your desired outcome so that we can craft the best possible scenario for you to get the home of your dreams, whatever that may look like.
Contact Us
Follow Us