





See all photos
Listing courtesy of Compass -- Raleigh

Annette Holt

105 Loch Bend Lane

$432,500 105 Loch Bend Lane, Cary, NC 27518
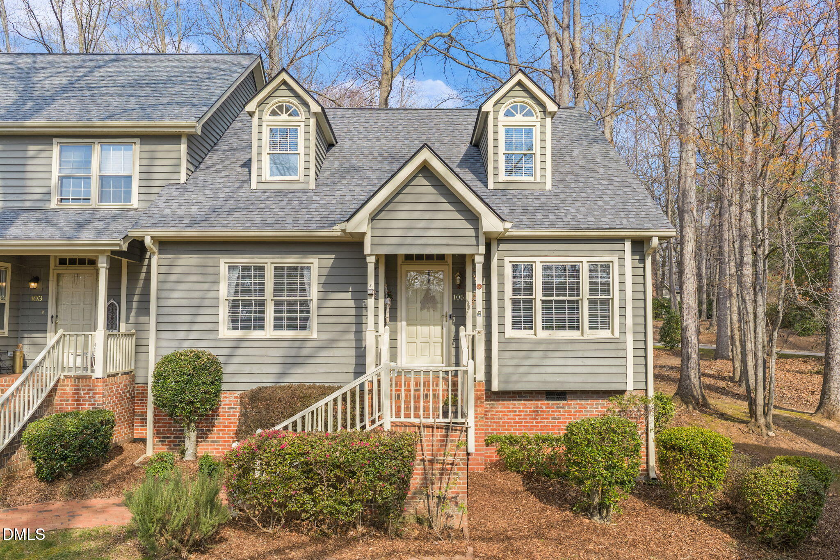
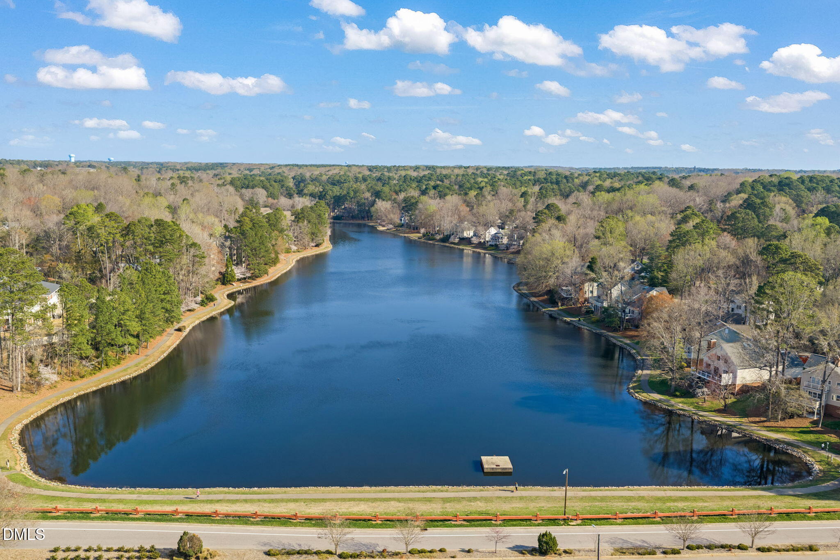
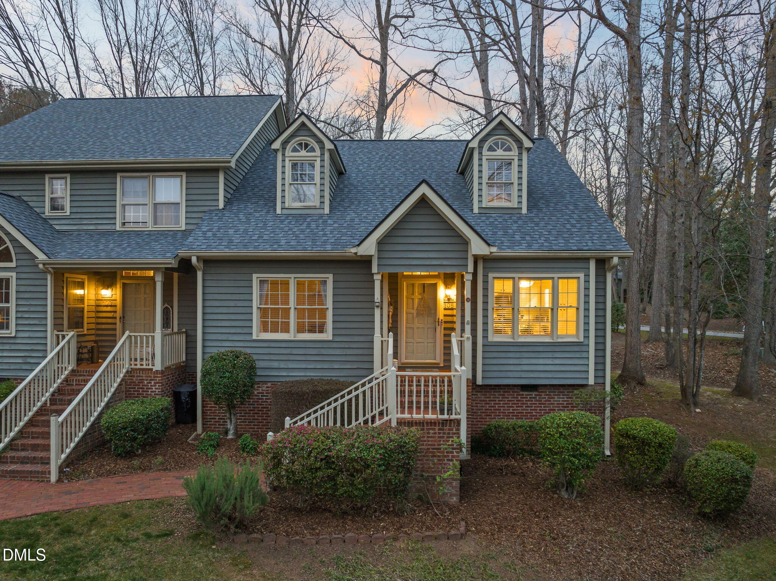
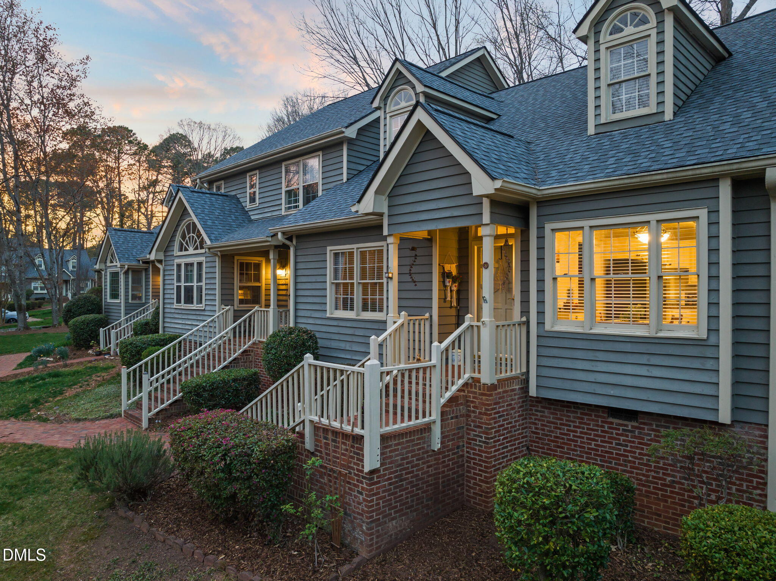
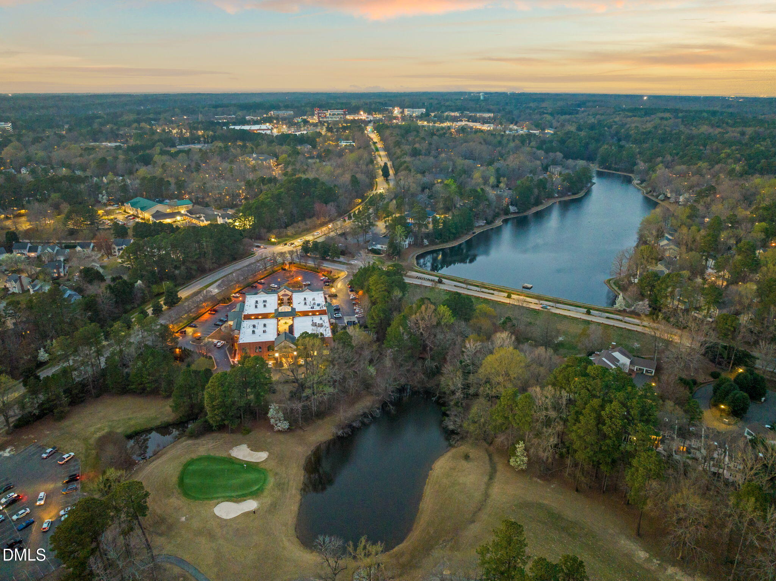
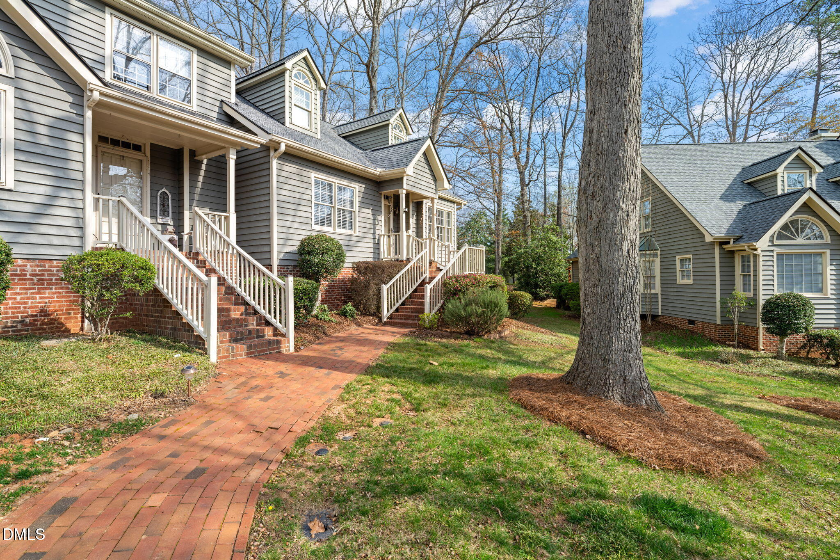
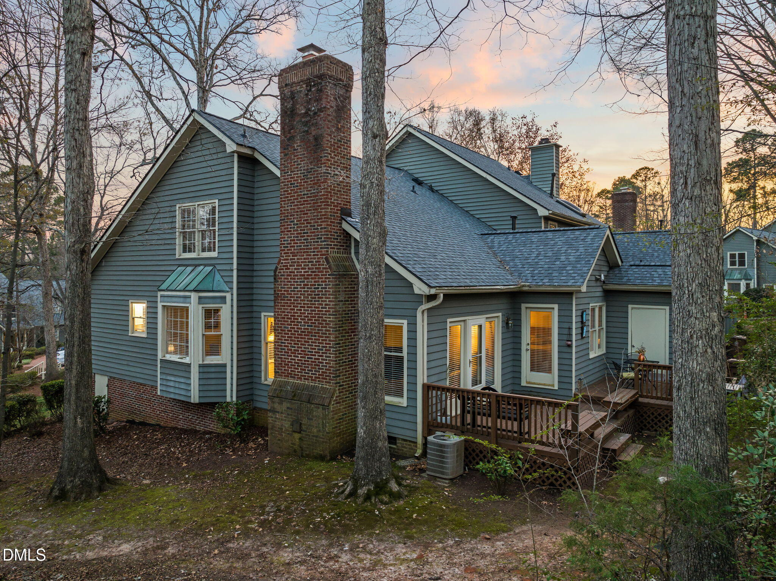
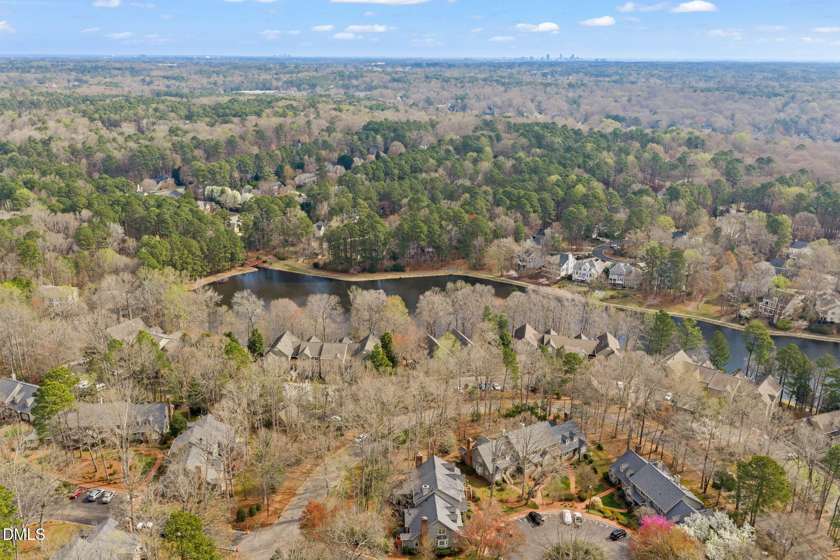
Lock, stock, and consider yourself home. Welcome to 105 Loch Bend Lane. Settled within the leafy, lake-laced enclave of Lochridge, this beautifully composed 3-bed / 3-bath Cape Cod end-townhome offers 2,075 sq ft of living space, welcoming you with the warm familiarity of somewhere you already know you belong.

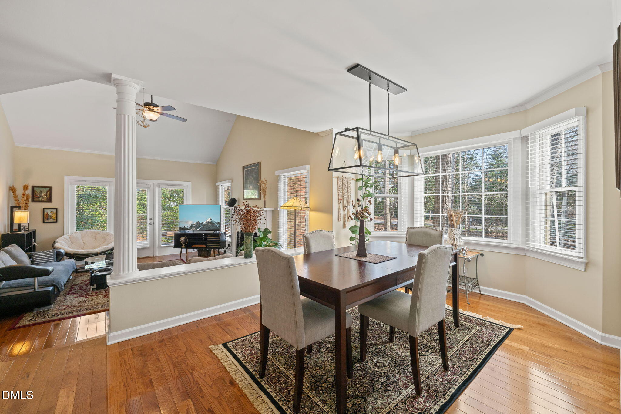
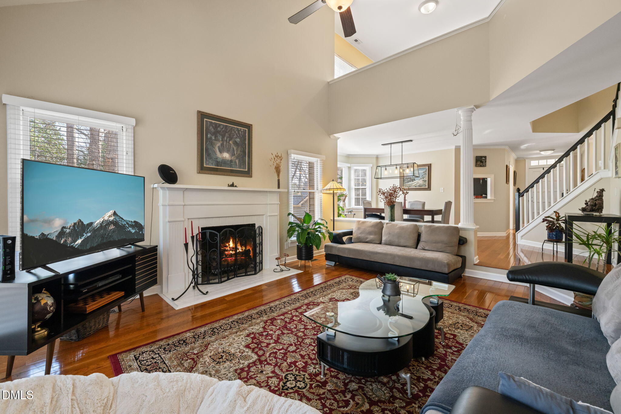
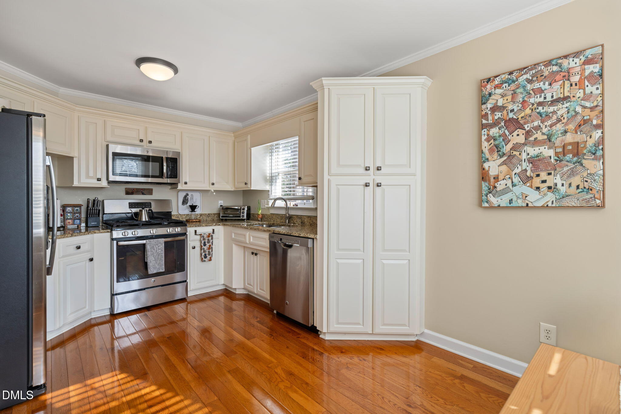
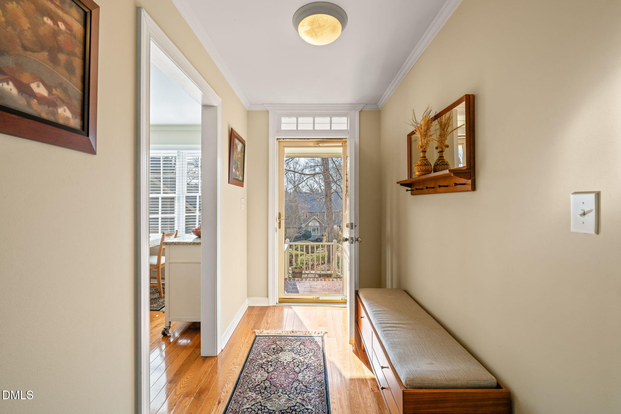
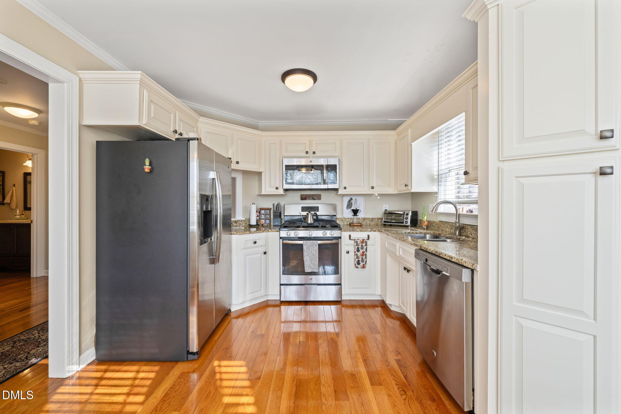
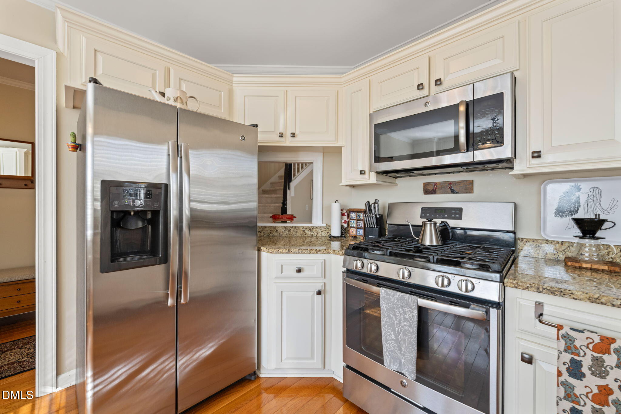
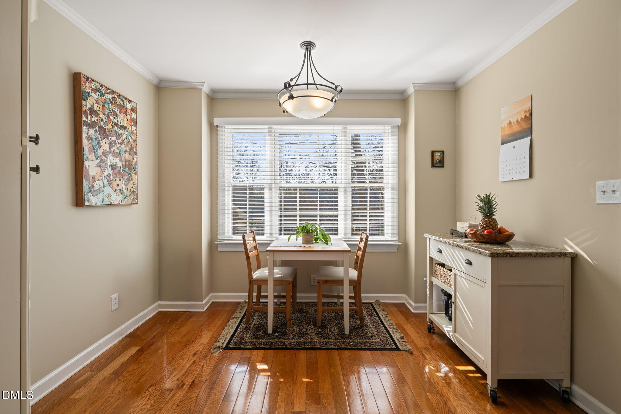
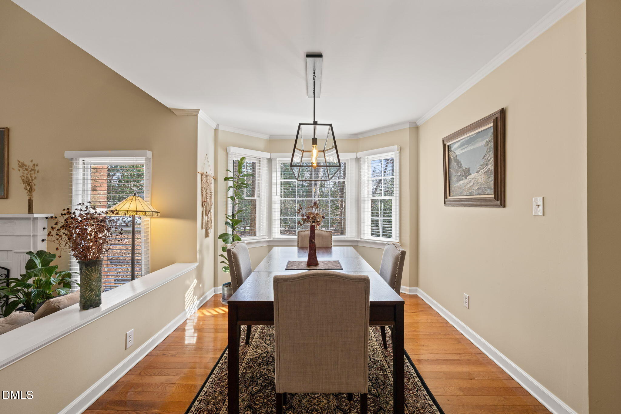
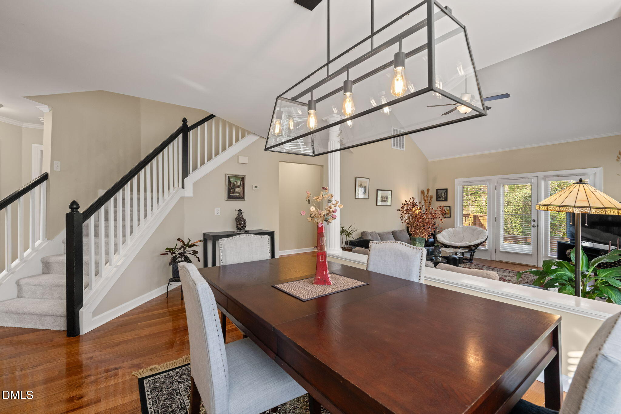
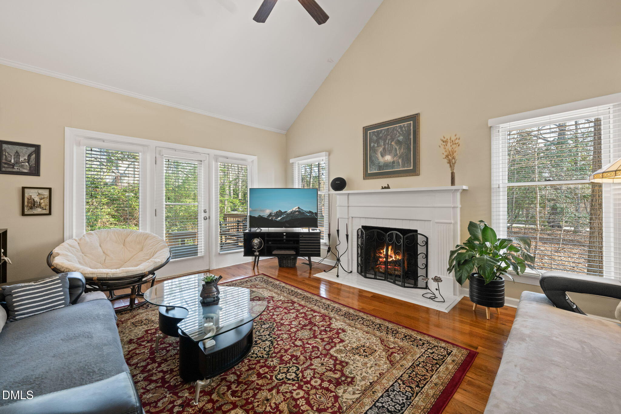
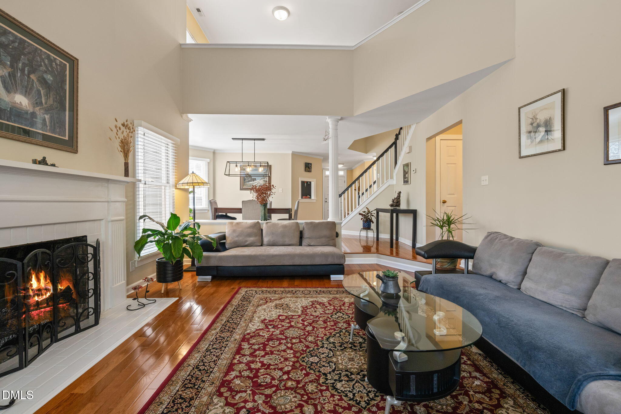
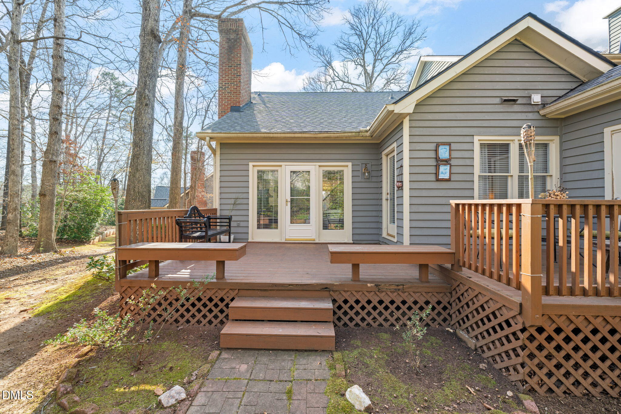
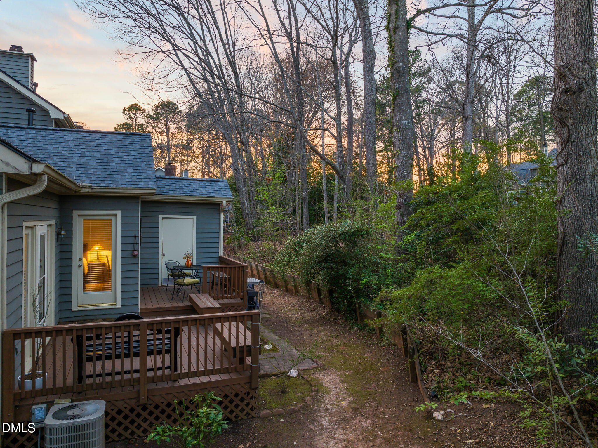
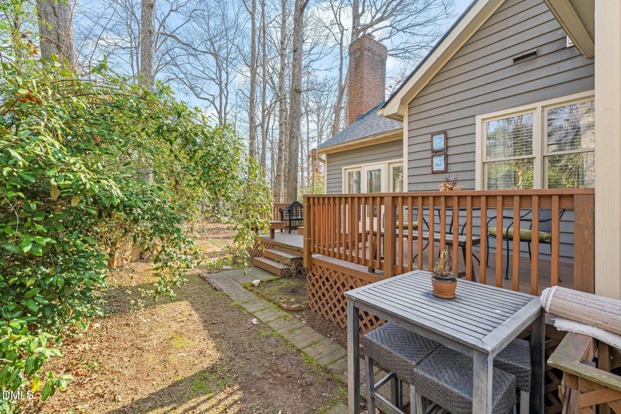
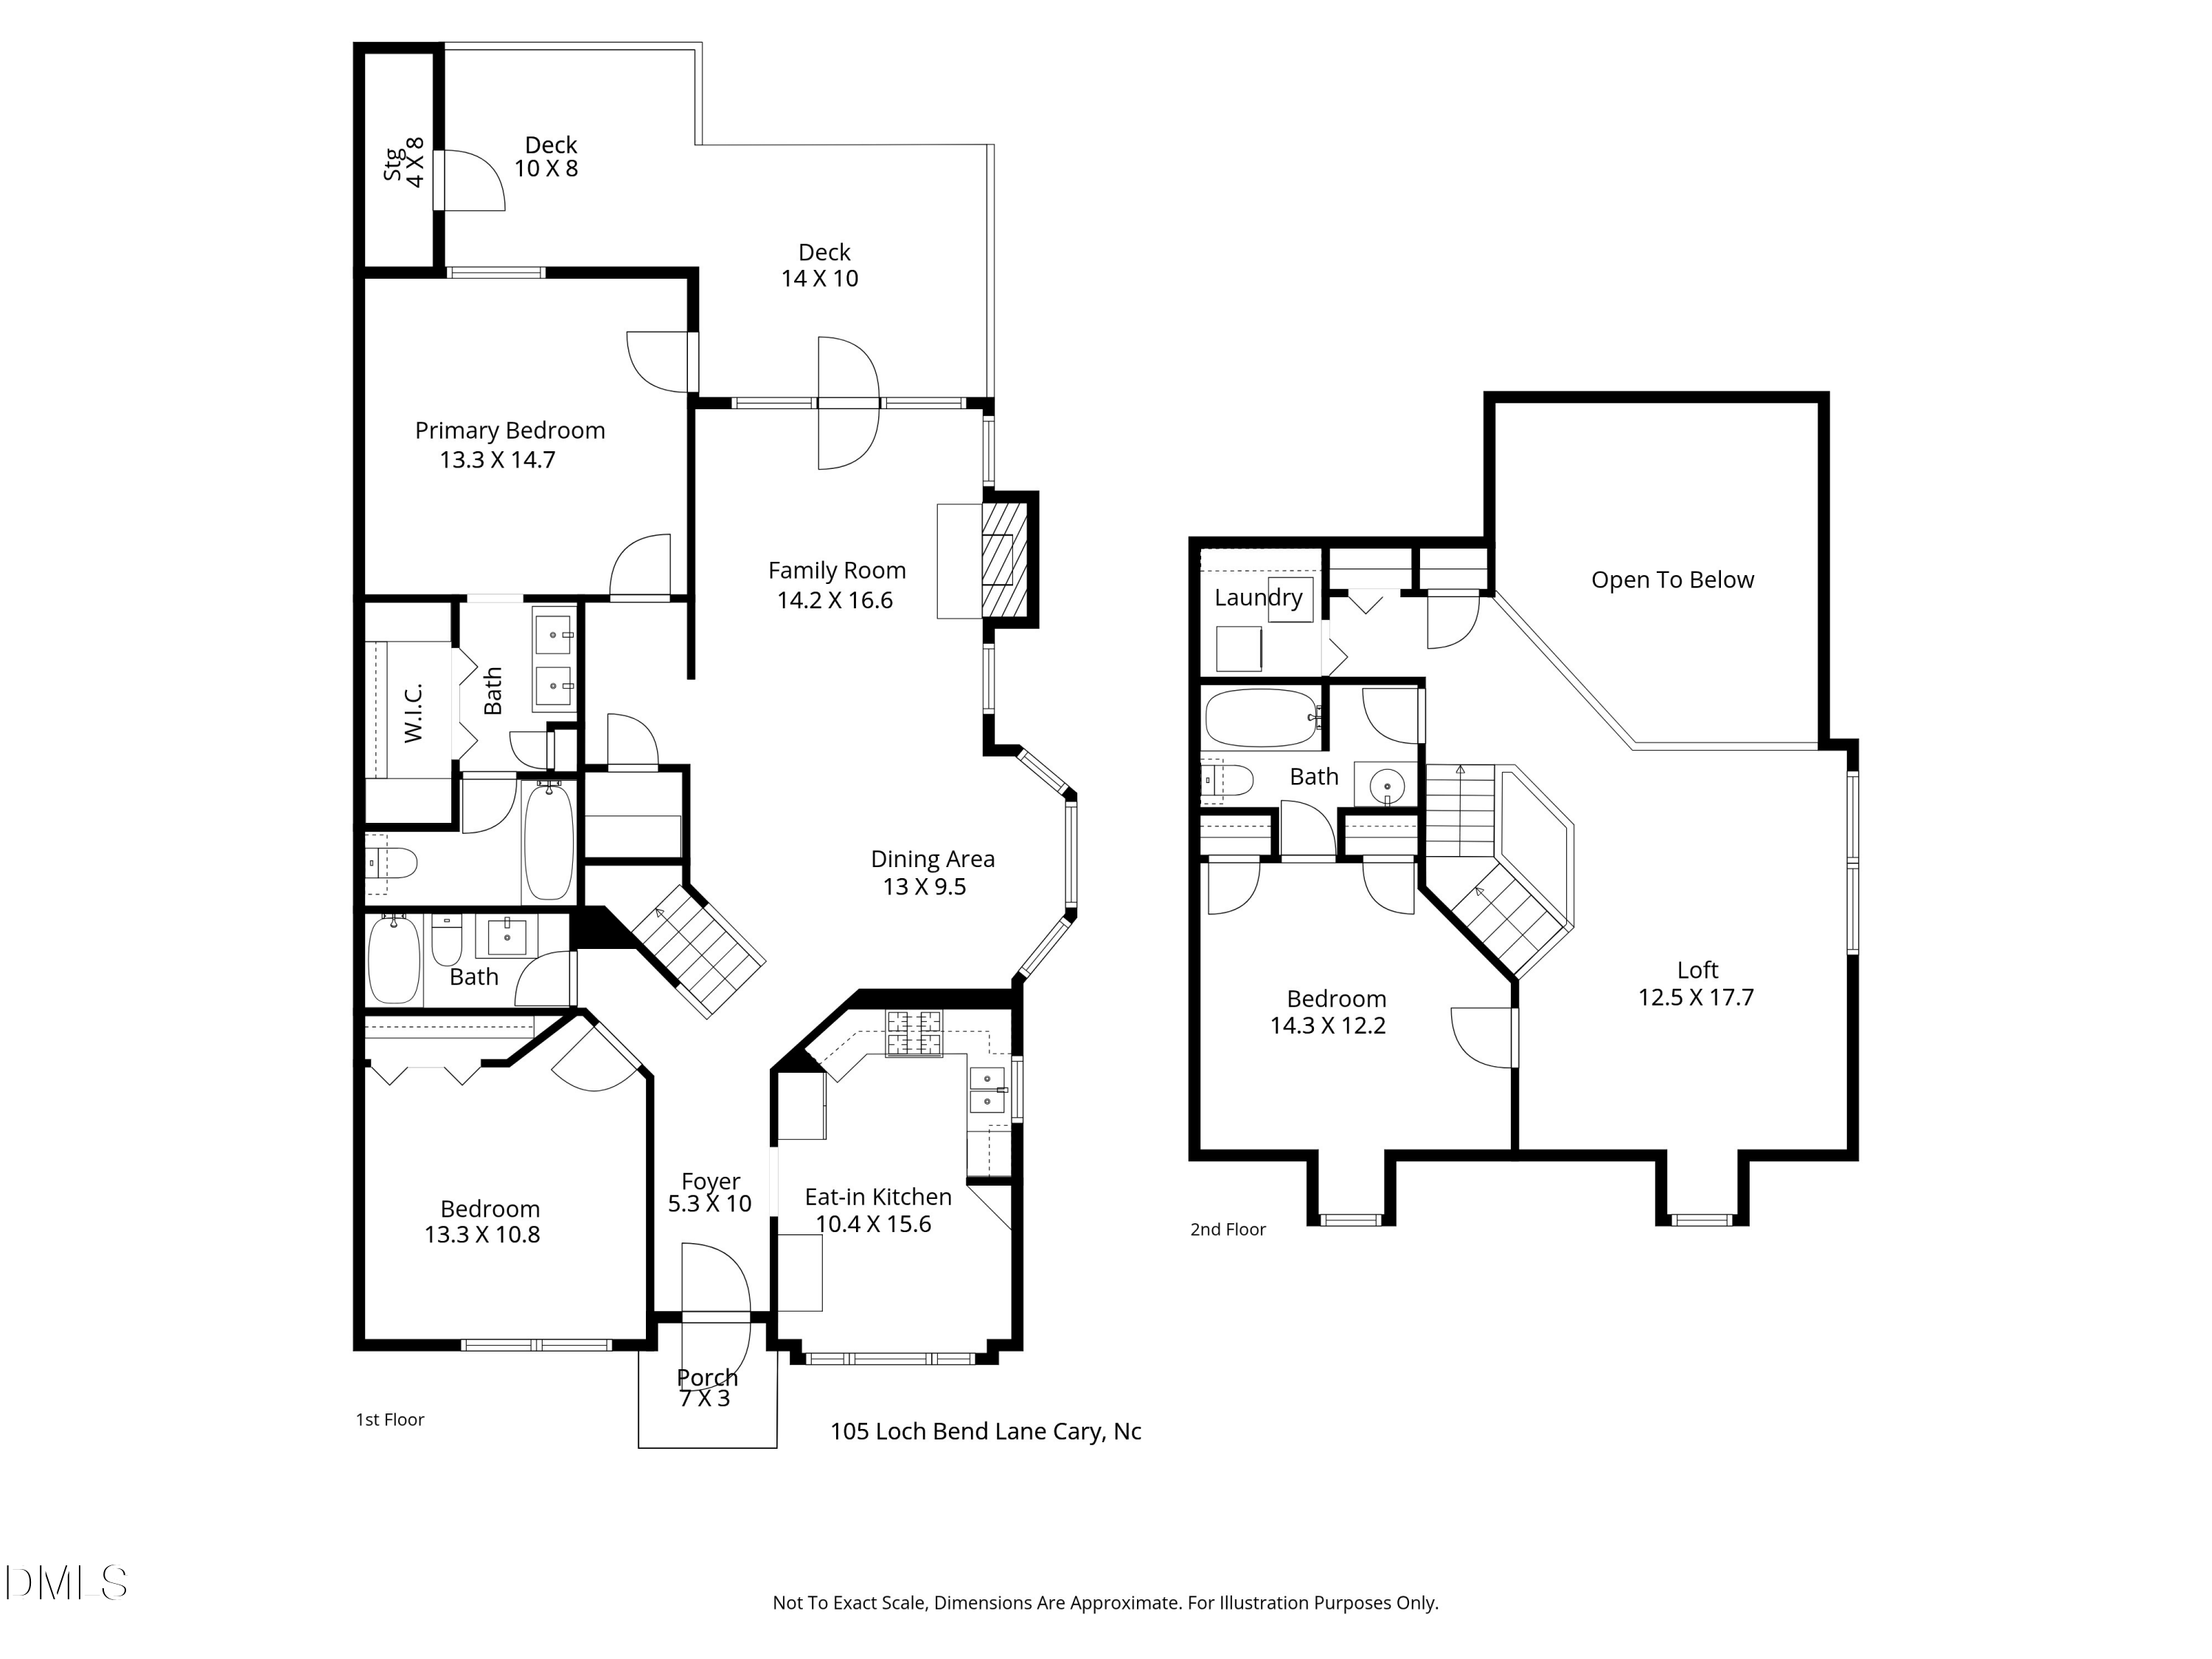
The main level carries gleaming hardwood floors, soaring cathedral ceilings, and graceful crown molding setting the tone. A sweep of glass illuminates the Great room and draws you naturally toward the private wooded deck beyond, where Lochridge's mature tree canopy does an admirable job of relaxation. The kitchen presents white cabinetry, granite countertops, and stainless steel appliances including a gas range, flowing into a sun-drenched breakfast nook.

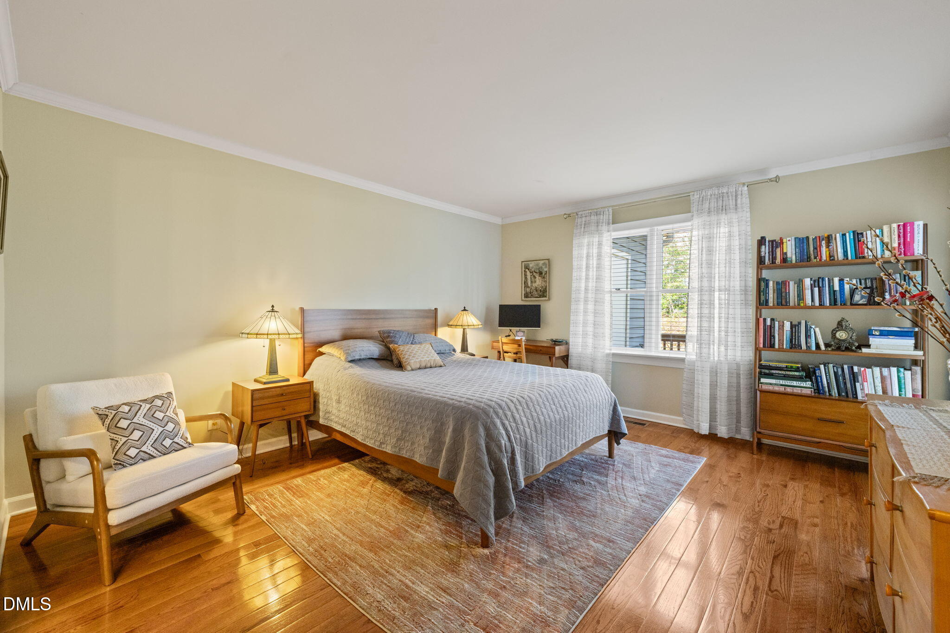
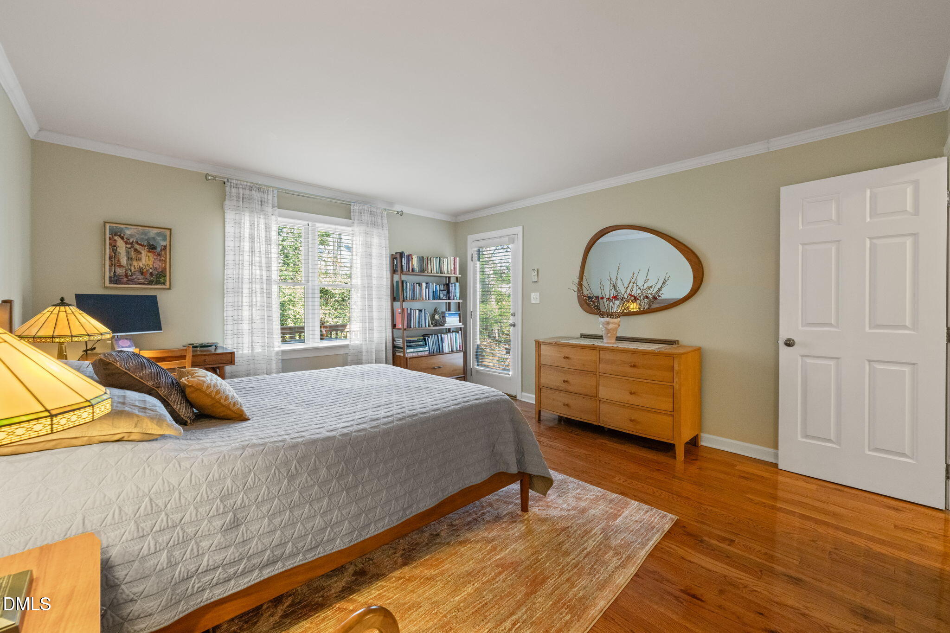
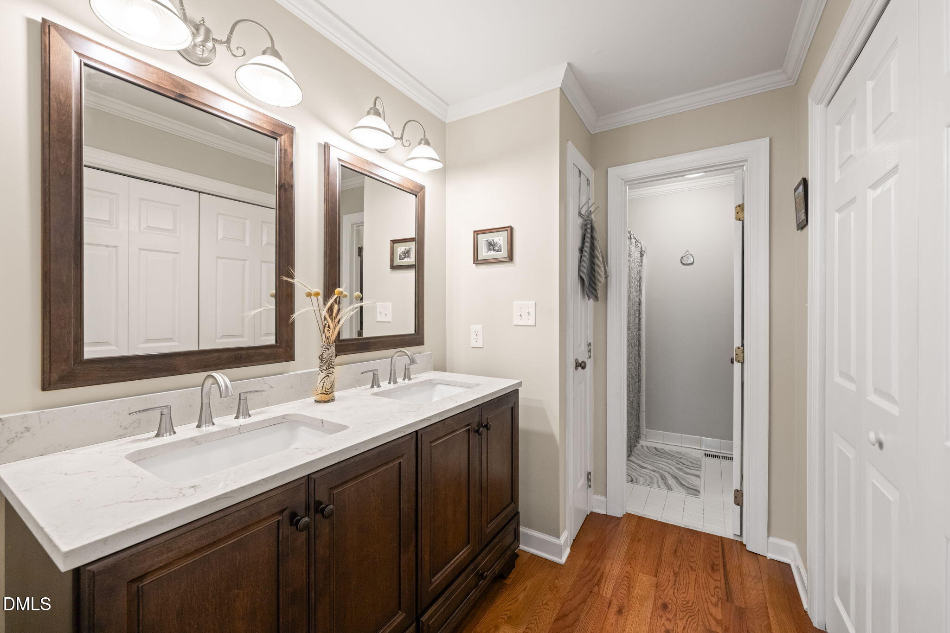
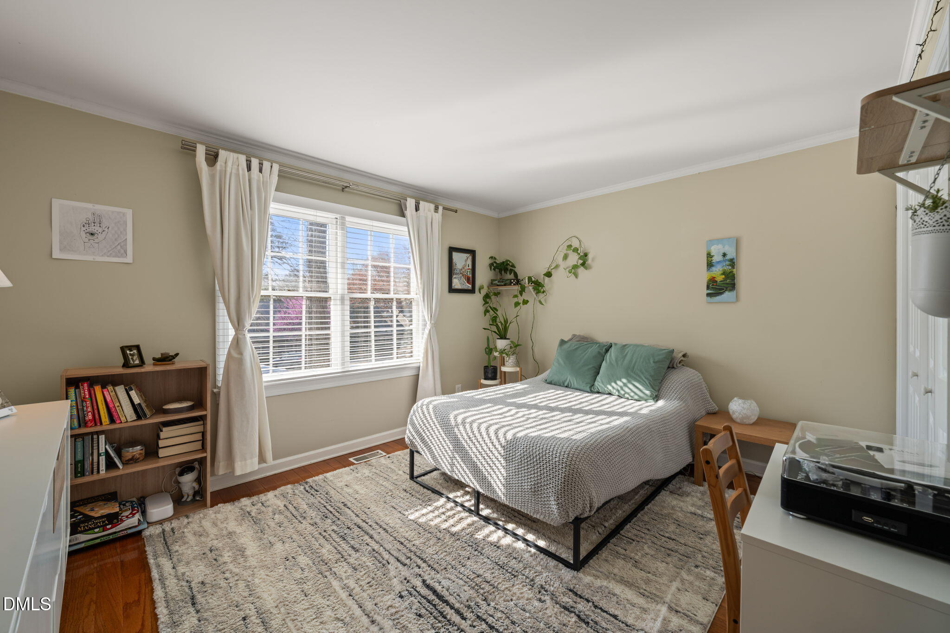
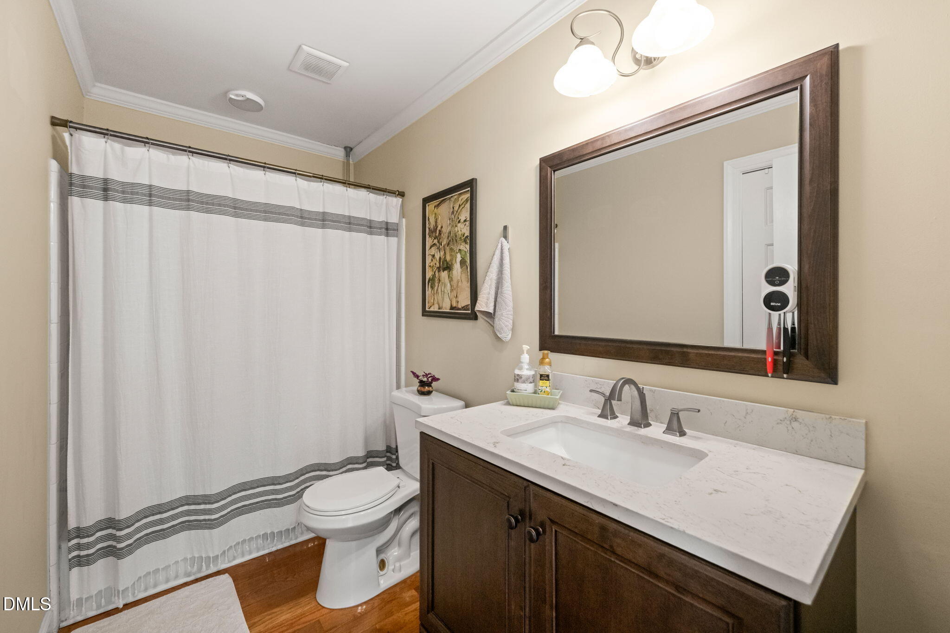
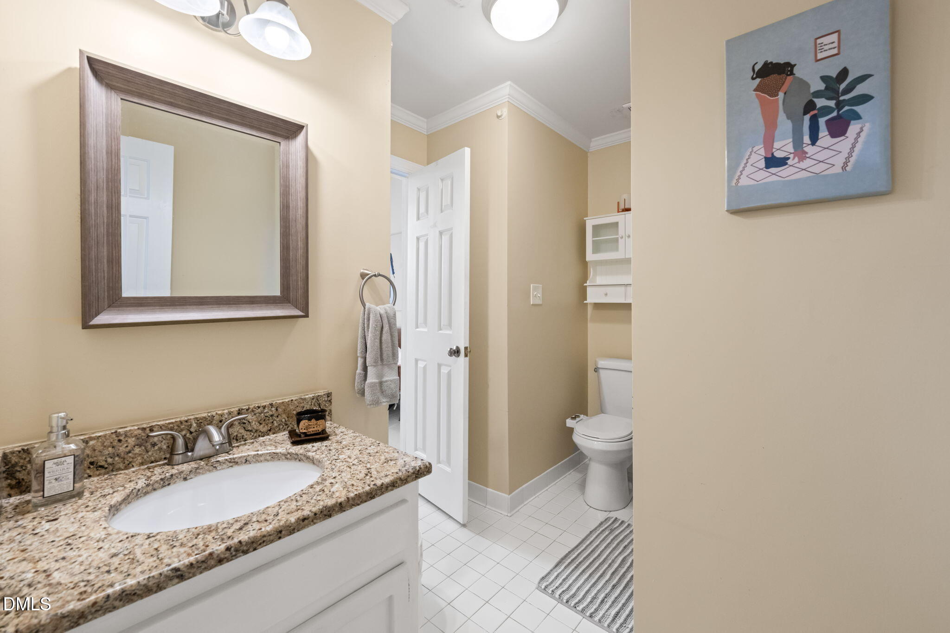
Two first floor bedrooms each with their own full bath offer a flexibility that most floorplans at this price point cannot match. The primary suite is of the finest order, with a spacious WIC, solid surface countertops, double vanity, and its own deck access that makes the morning ritual feel rather indulgent.

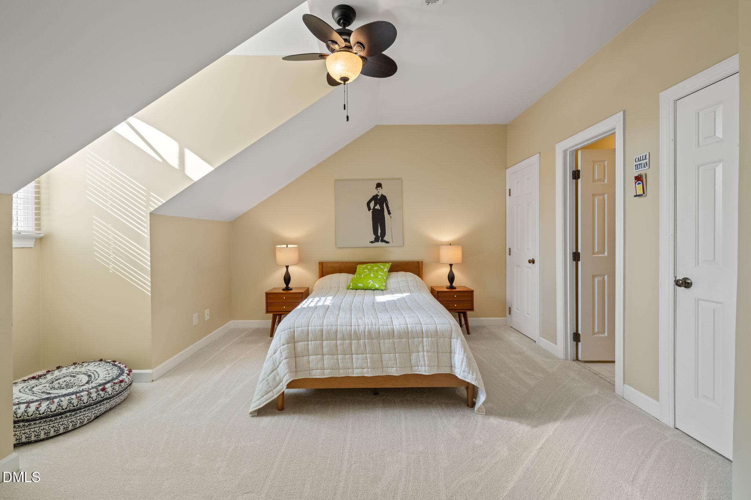
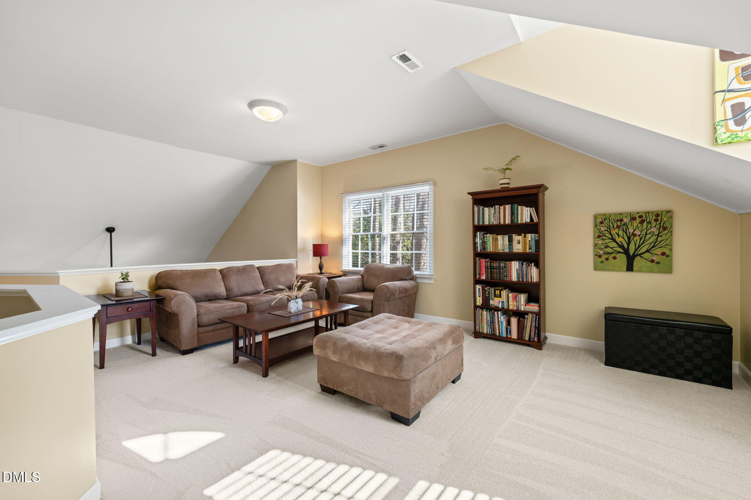
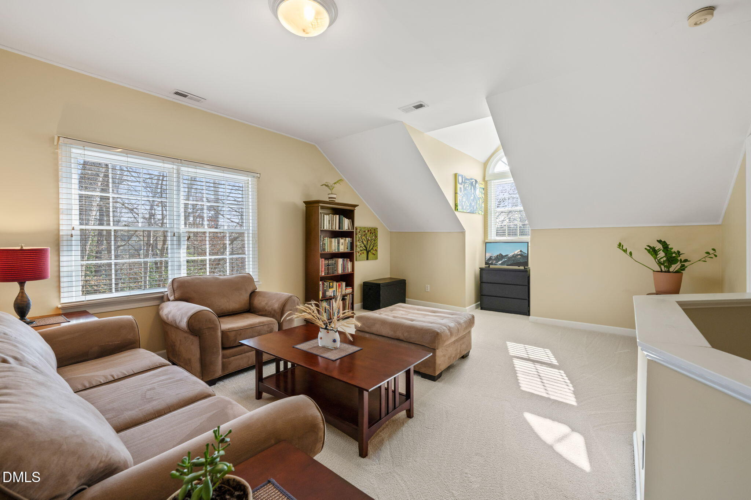
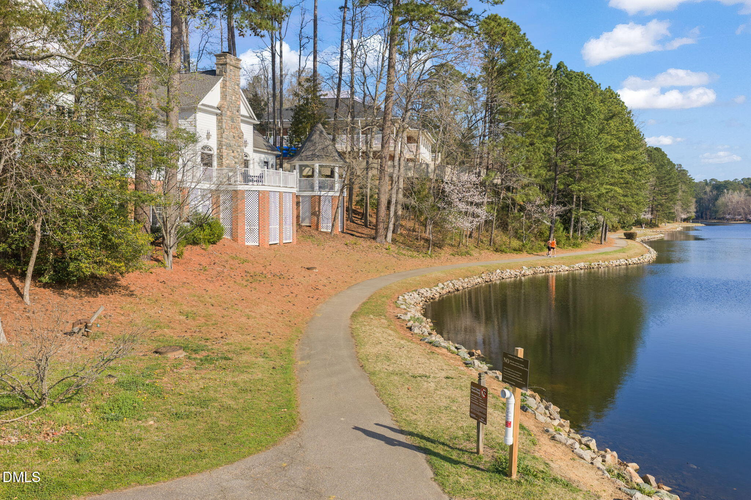
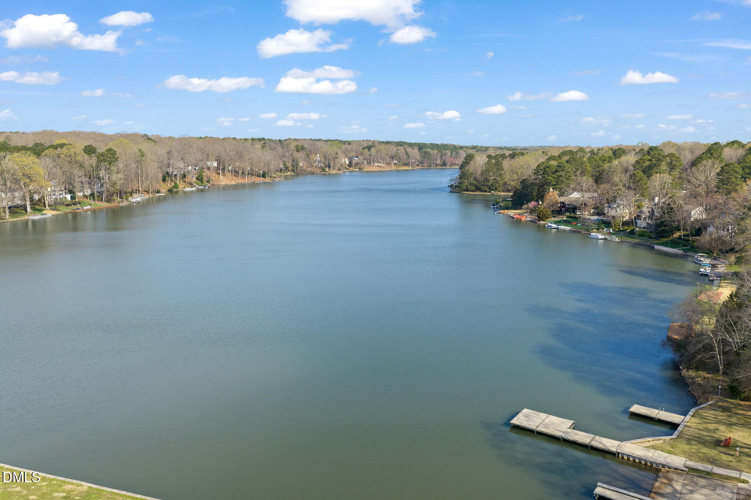
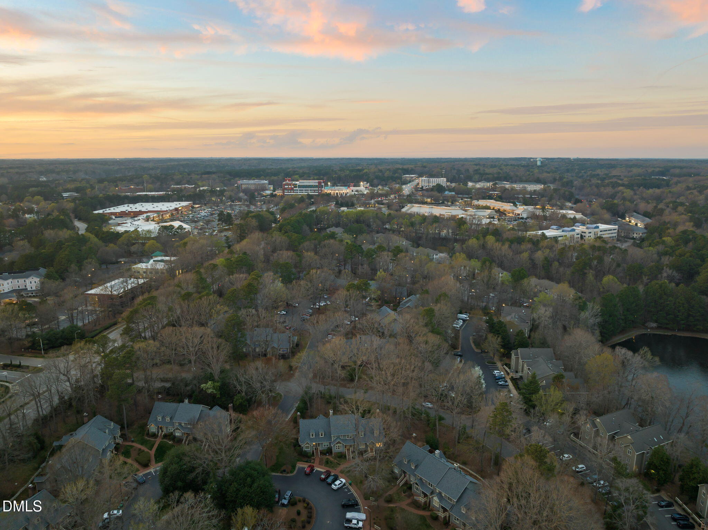
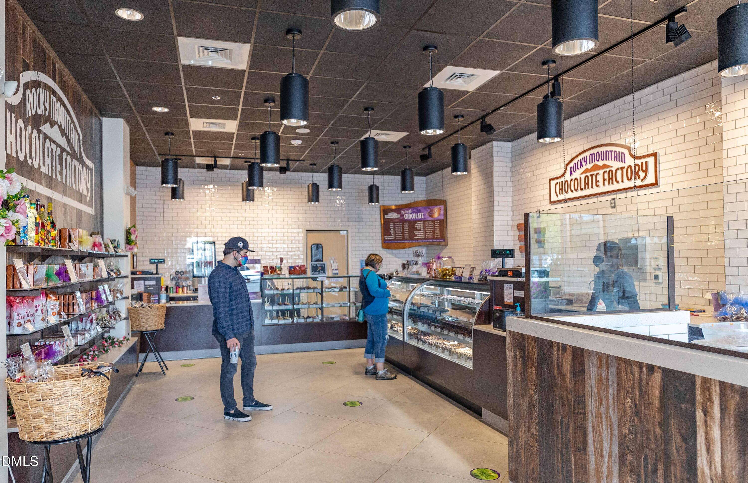
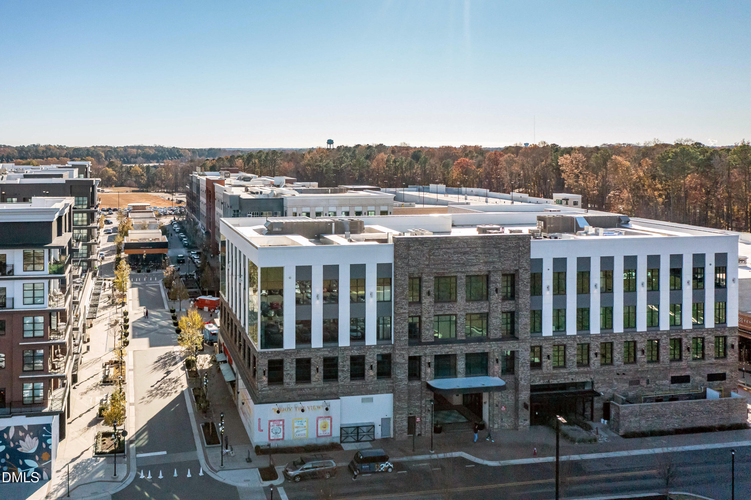
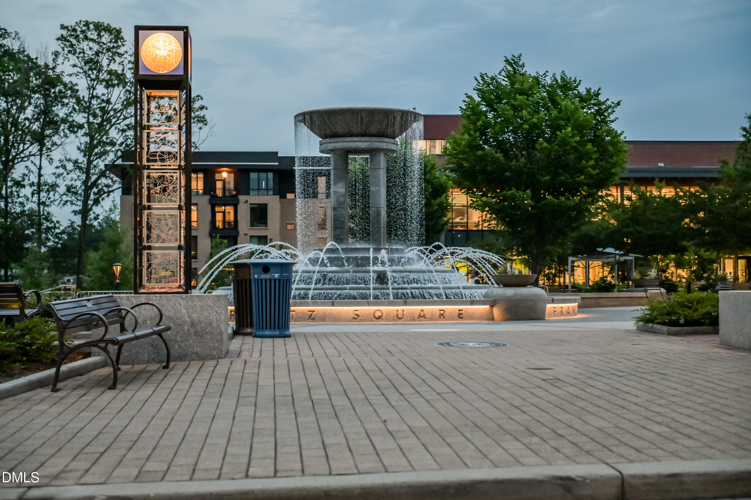
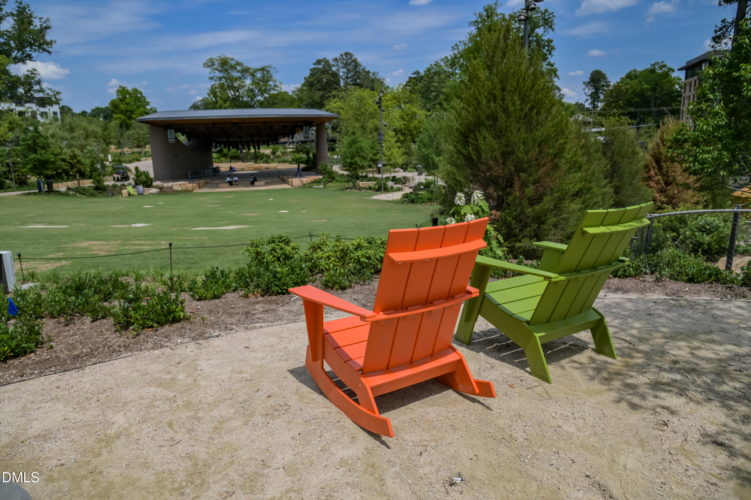
Upstairs, a showstopping open loft gazes down over the living spaces below, offering the kind of flexible space that becomes whatever you need it to be. Downtown Raleigh and Cary are all within effortless reach, whilst morning lake walks, pickleball courts, and a community pool sit right on your doorstep. Koka Booth Amphitheatre, Hemlock Bluffs, Downtown Cary Park, Waverly Place, a restaurant and brewery scene of surprising distinction ensure the weekends take care of themselves. The best views, they say, are always just around the bend.
  • Sold
    Status
  • 3
    Bedrooms
  • 3
    Bathrooms
  • 1985
    Year Built
  • 2,075 Sq.Ft.
    Living Area

Features & Amenities

Area & Lot

  • Status: Sold
  • Living Space: 2,075 Sq.Ft.
  • Total Area: 2,075 Sq.Ft.
  • Lot Size: 2,613.6 Sq.Ft.
  • MLS® ID: 10153799
  • Type: Townhouse
  • Year Built: 1985
  • Architecture Styles: Cape Cod, Traditional
  • View Description: Neighborhood
  • Elementary School:Wake - Dillard
  • Middle School: Wake - Dillard
  • High School: Wake - Athens Dr

Interior

  • Total Bedrooms: 3
  • Total Bathrooms: 3
  • Full Bathrooms: 3
  • Laundry Room: Electric Dryer Hookup, Laundry Room, Upper Level, Washer Hookup
  • Flooring: Carpet, Hardwood, Tile
  • Fireplace: Family Room, Gas
  • Appliances: Dishwasher, Disposal, Gas Range, Microwave, Plumbed For Ice Maker, Self Cleaning Oven, Stainless Steel Appliance(s), Water Heater
  • Other Interior Features: Bathtub/Shower Combination, Cathedral Ceiling(s), Ceiling Fan(s), Chandelier, Crown Molding, Dining L, Double Vanity, Eat-in Kitchen, Granite Counters, Living/Dining Room Combination, Open Floorplan, Smooth Ceilings, Walk-In Closet(s)

Exterior & Building

  • Stories: 2
  • Water Source: Public
  • Utilities: Cable Available, Electricity Connected, Natural Gas Connected, Sewer Connected, Water Connected
  • Pool: Community, Lap, Outdoor Pool
  • Roof: Shingle
  • Lot Features: Landscaped
  • Parking: Assigned, Common, Parking Lot
  • Heat Type: Central, Fireplace(s), Forced Air, Natural Gas
  • Air Conditioning: Ceiling Fan(s), Central Air
  • Sewer: Public Sewer
  • Substructure: Block, Permanent
  • HOA Amenities: Maintenance Structure, Road Maintenance
  • Other Exterior Features: Rain Gutters, Storage

Financial

  • Sales Price: $432,500
  • Real Estate Tax: $3,514/yr
  • HOA Fees: $70/mo
  • Zoning: RMFP

105 Loch Bend Lane

Work With Us

At The Results Team, we believe that everyone deserves a dream home. We take the time to get to know you and your desired outcome so that we can craft the best possible scenario for you to get the home of your dreams, whatever that may look like.
Contact Us
Follow Us