$885,000
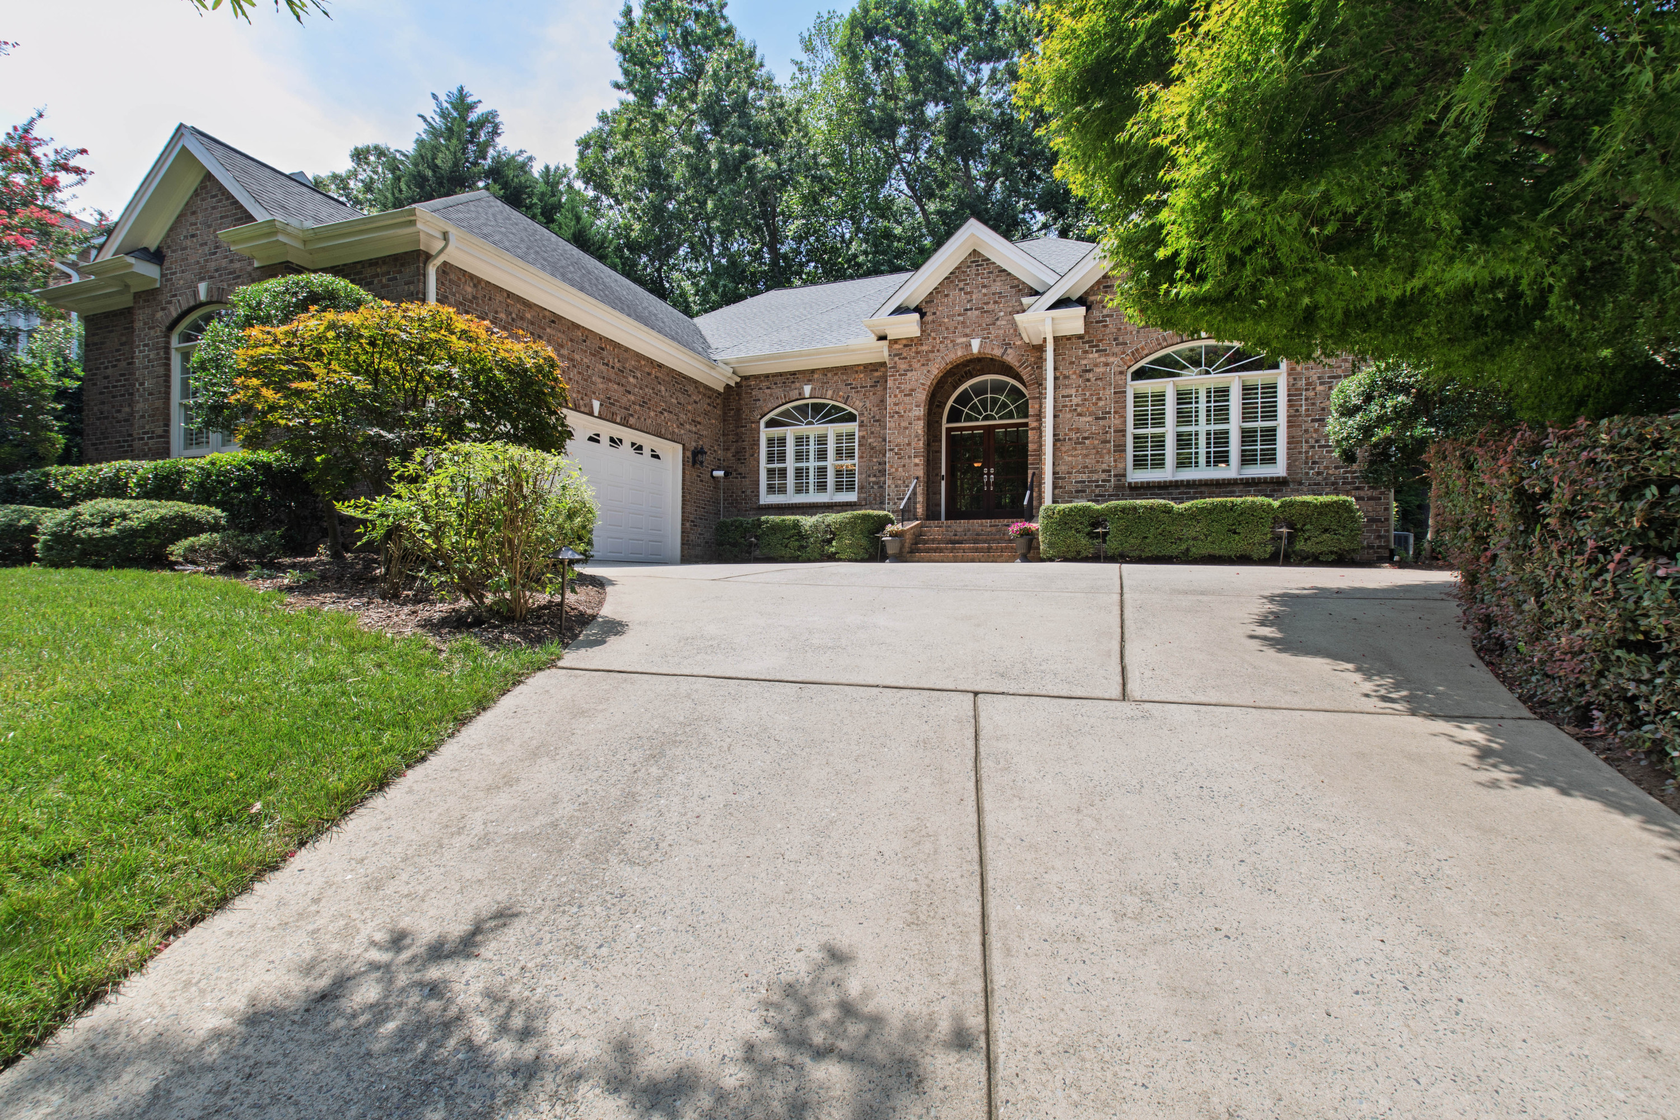
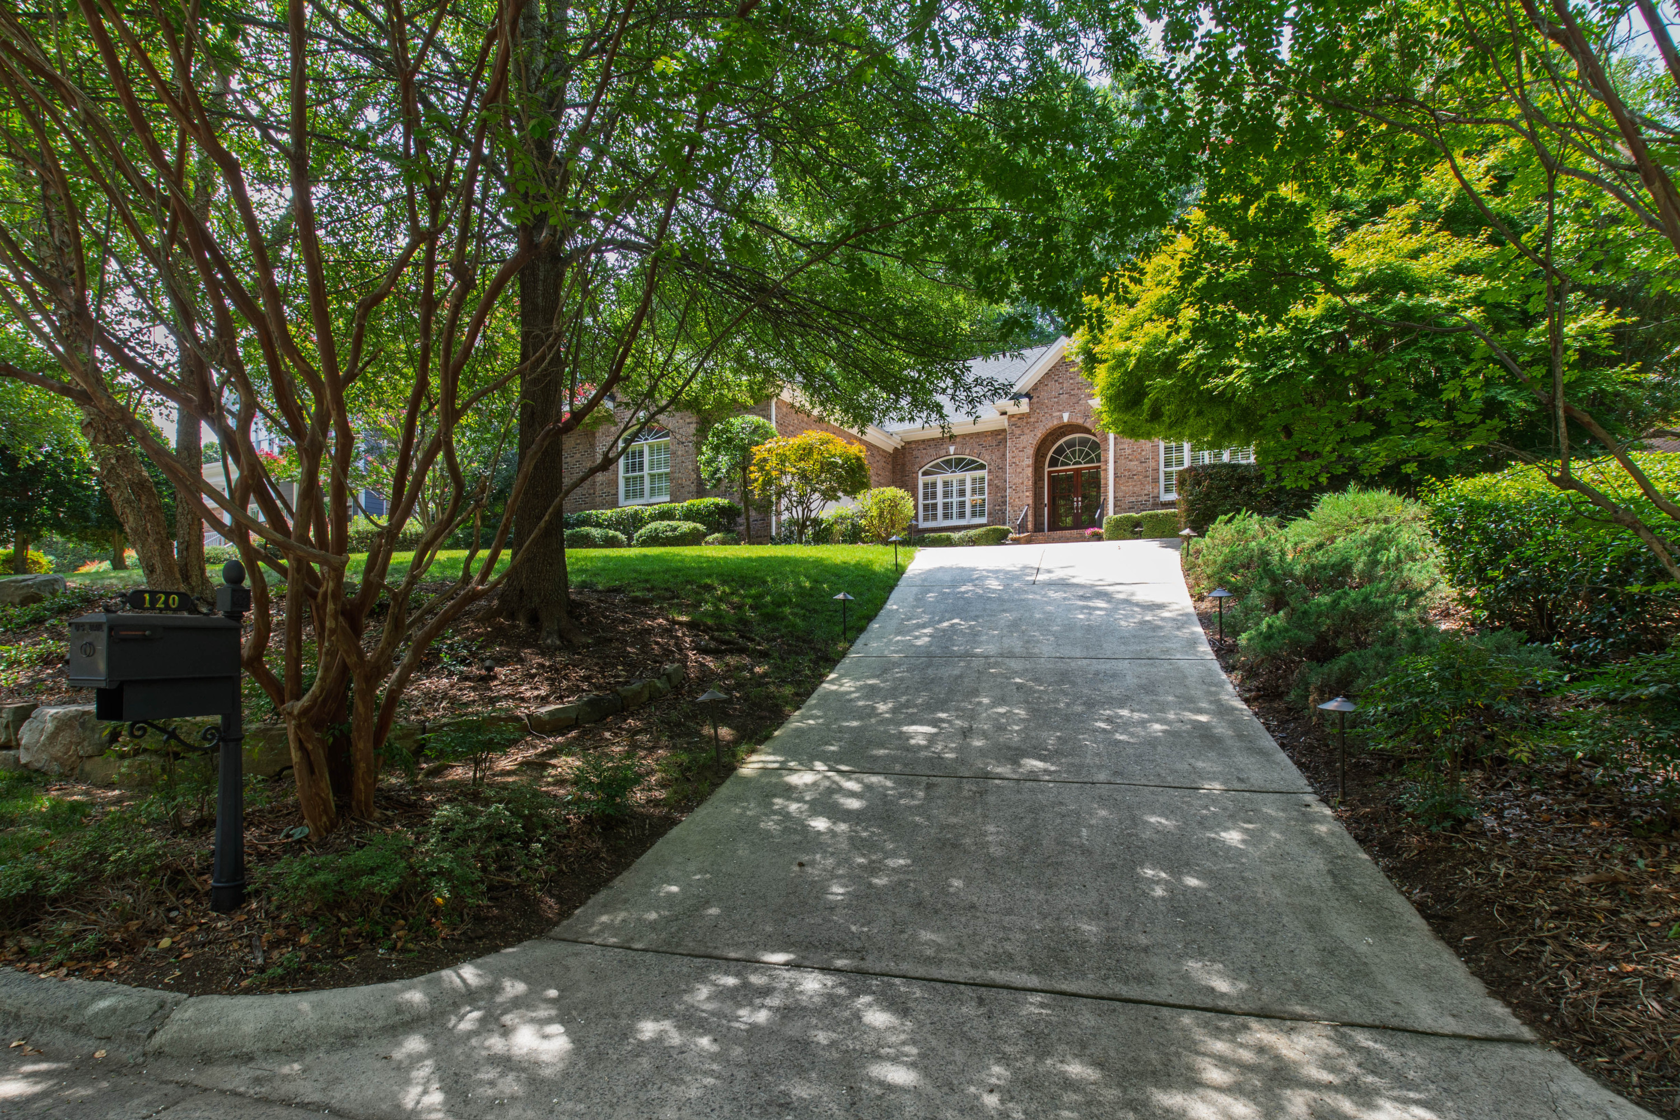
120 Swan Lake Court, Chapel Hill, NC 27517
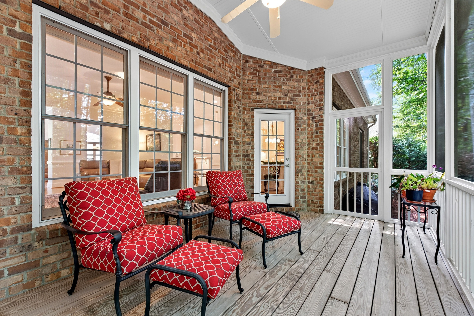
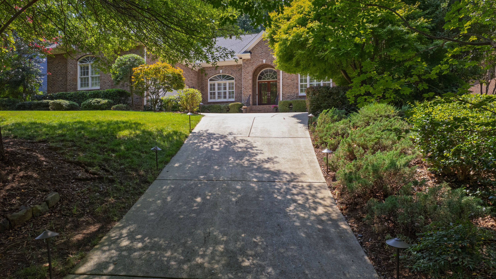
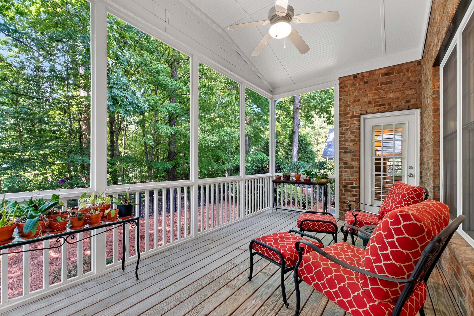
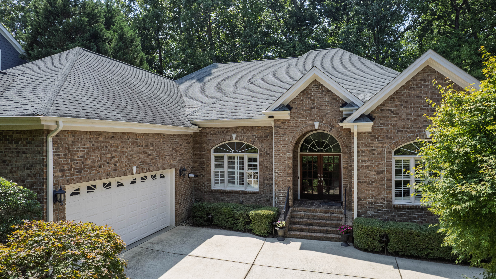
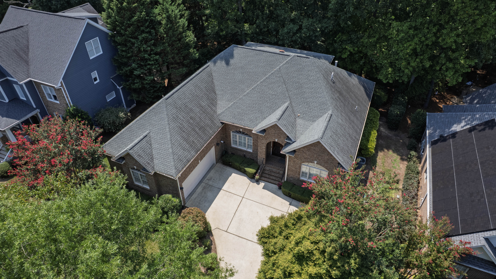
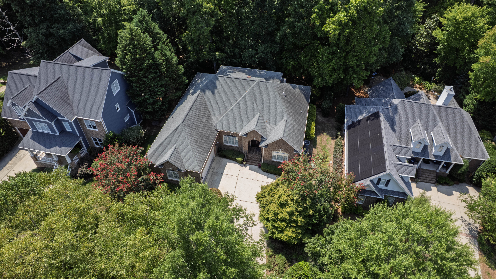
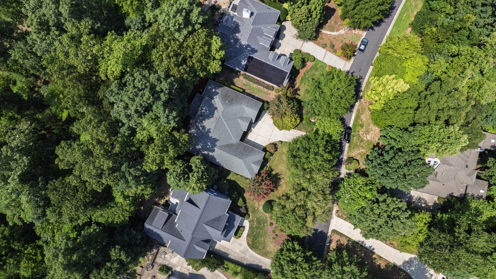
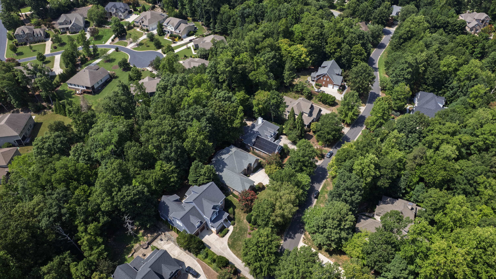
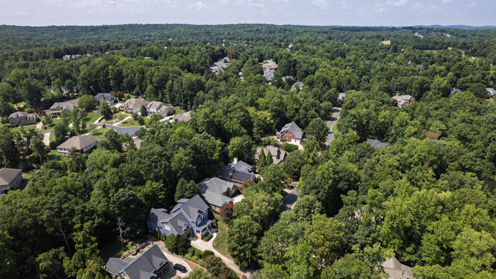
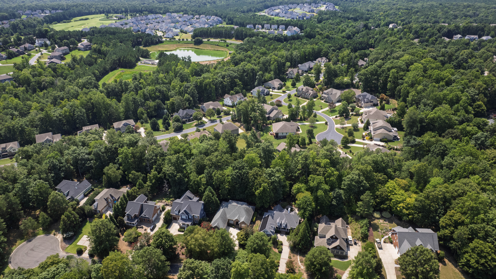
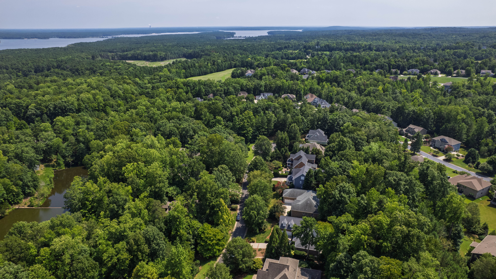
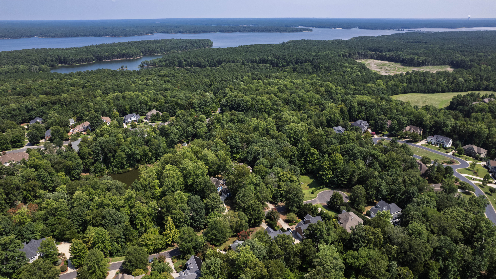
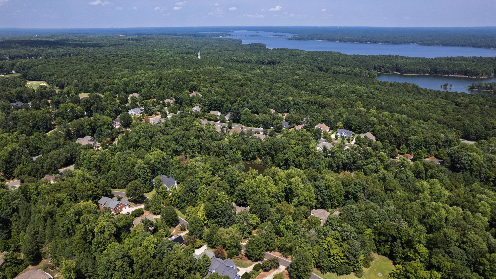
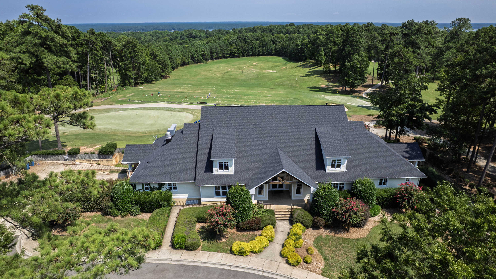
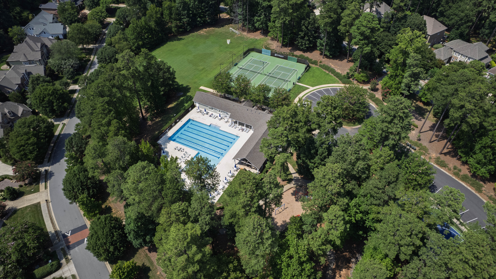
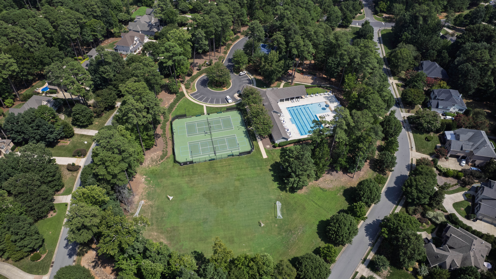
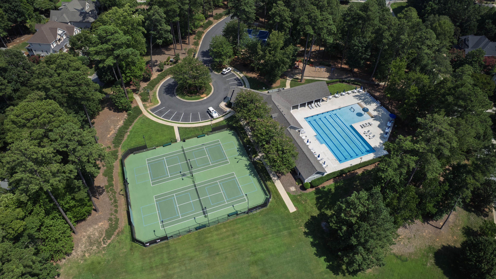
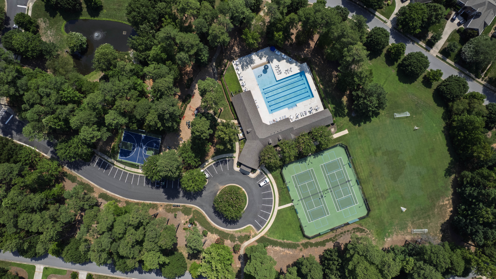
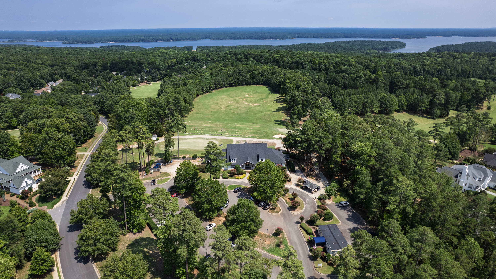
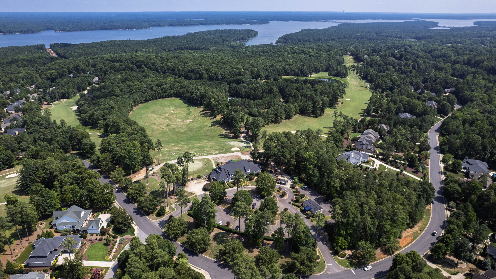
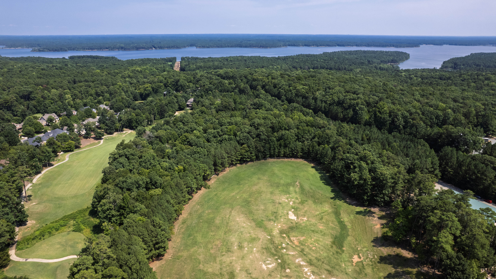
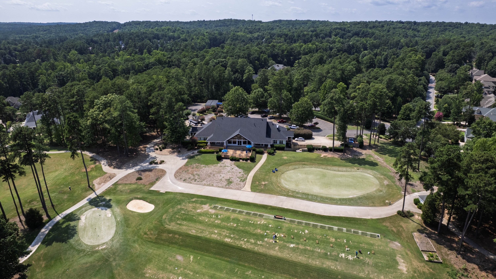
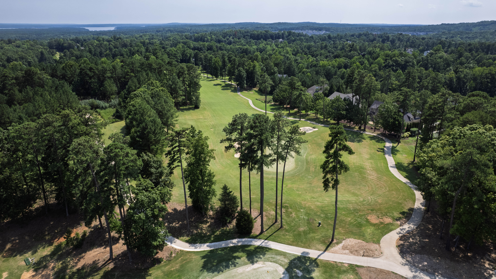
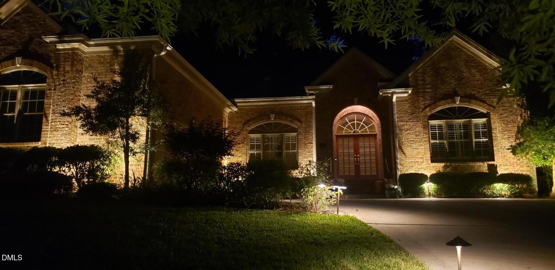
There's a certain rhythm to living near the water, and you'll find it here at 120 Swan Lake Court in The Preserve at Jordan Lake. Picture your mornings starting slow with coffee on the porch, and your weekends spent out on Jordan Lake -- the boat or the paddleboards, and then a long walk on the trails as the sun drops. It's the kind of place where the water is always calling, and you're only minutes from answering. And when you're in the mood for city life, the shops and restaurants of beloved Fearrington Village are just 15 minutes away.
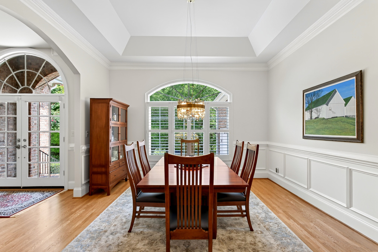
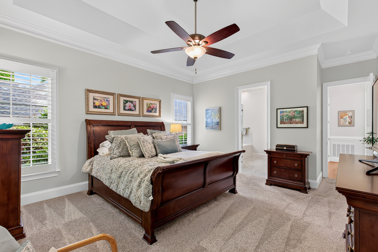
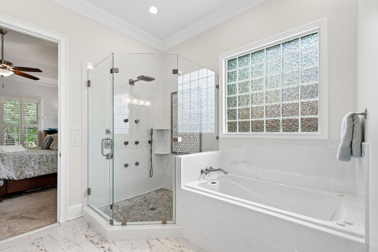
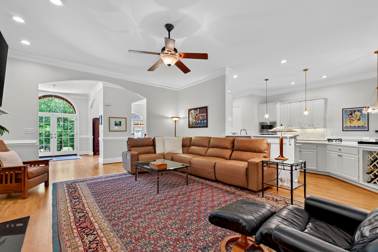
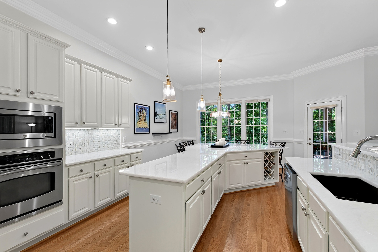
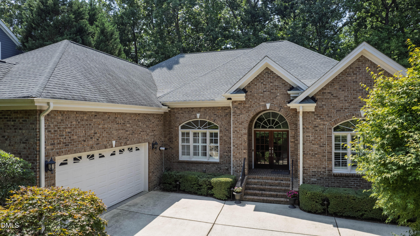
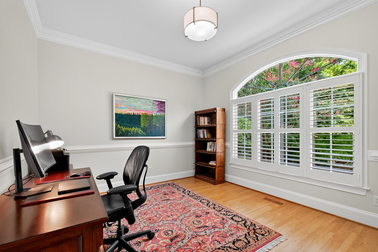
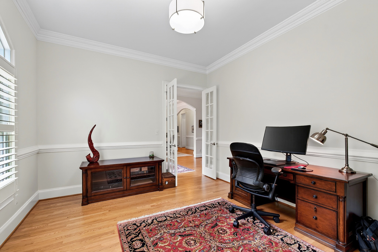
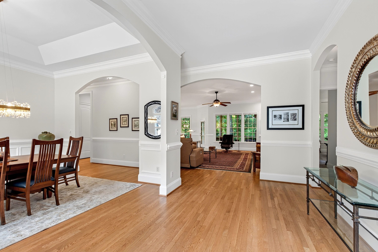
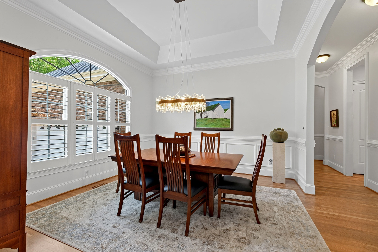
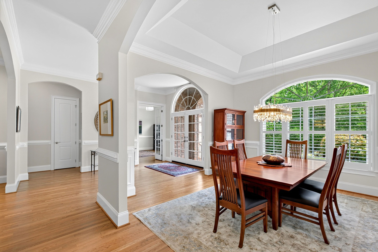
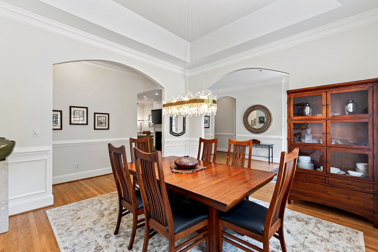
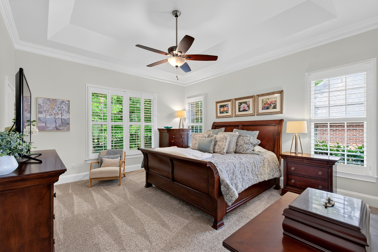
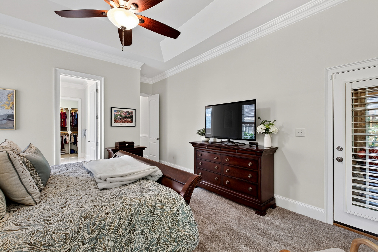
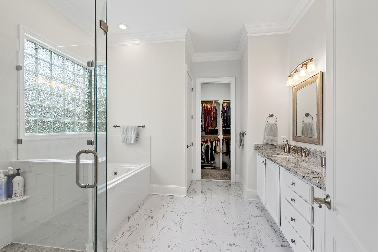
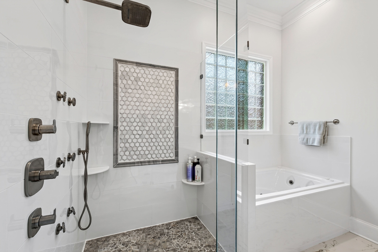
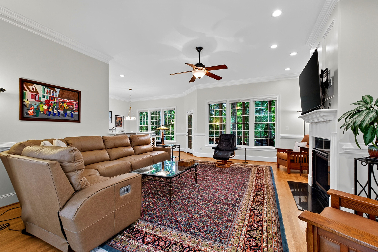
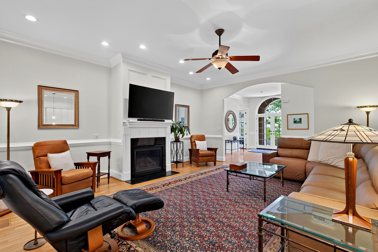
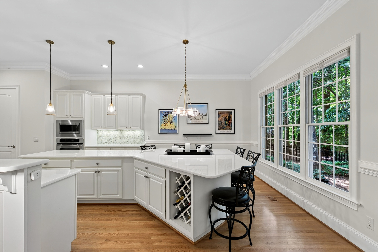
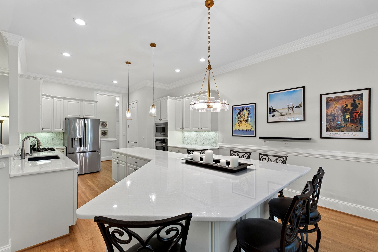
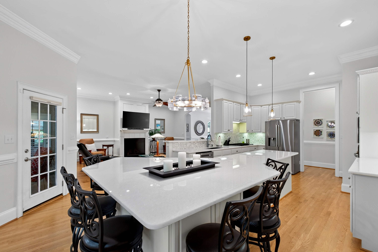
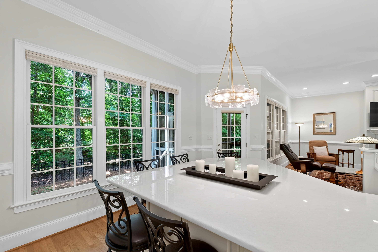
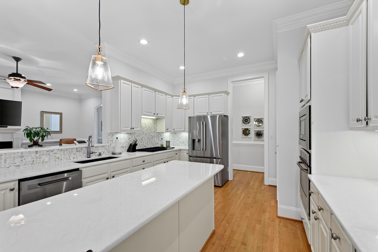
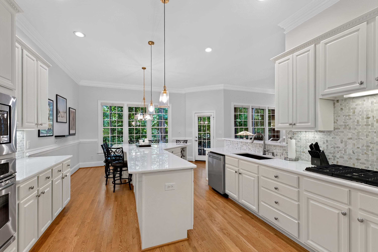
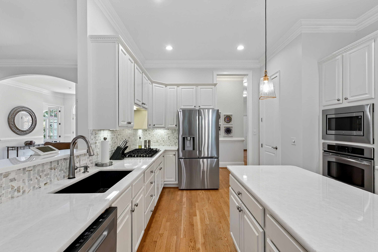
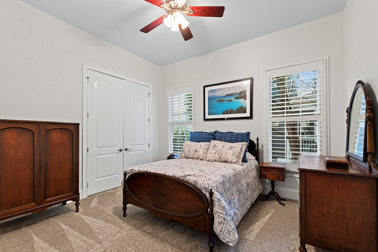
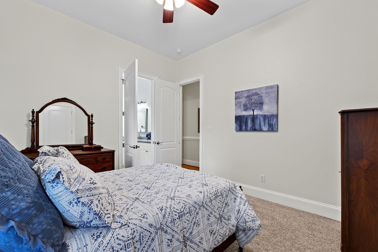
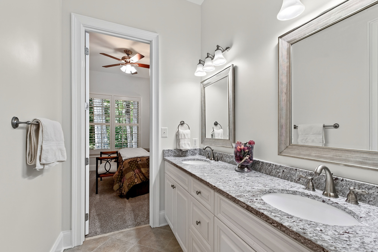
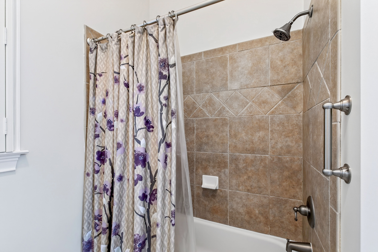
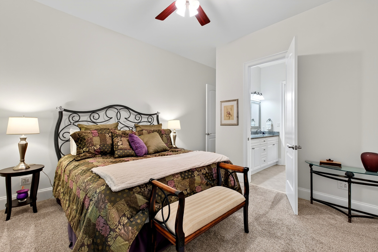
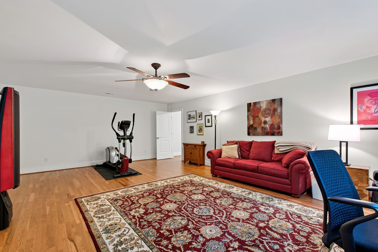
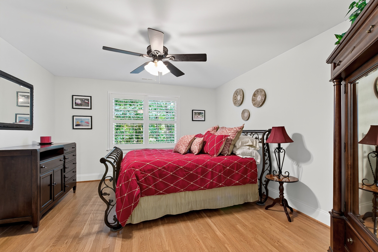
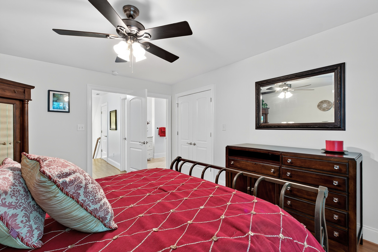
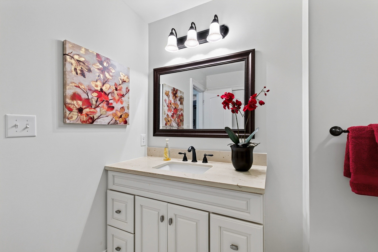
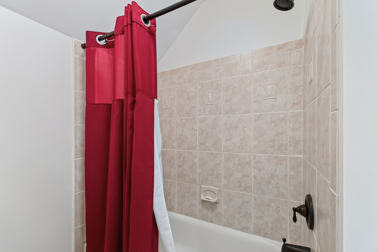
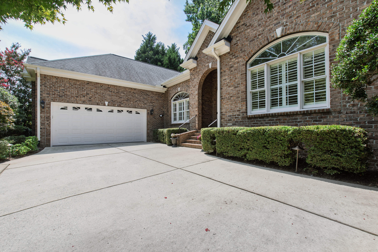
Inside, this 4-bedroom, 3.5-bath home spreads across 3,753 square feet with an ease that's hard to find. Three bedrooms sit on the main level, so life happens all on one floor when you want it to -- a gift for empty-nesters and a relief for busy families alike. The kitchen has been updated and rebuilt for the way people really cook and gather. At the end of the day the primary suite waits like a spa, with a six-head shower and a deep therapeutic tub made for unwinding.
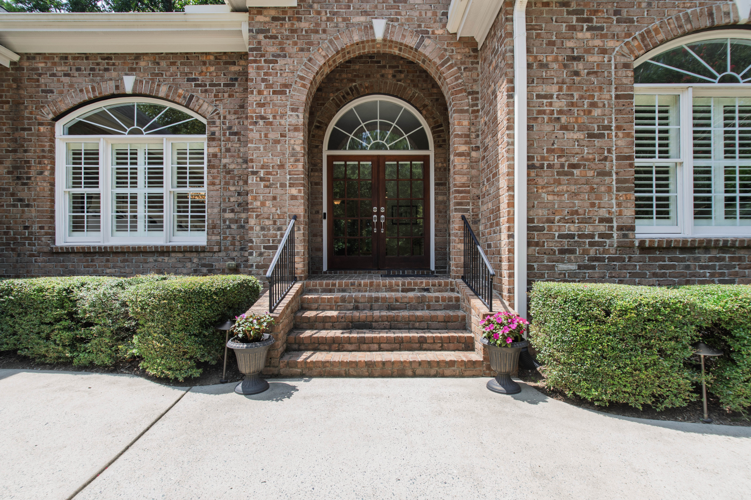
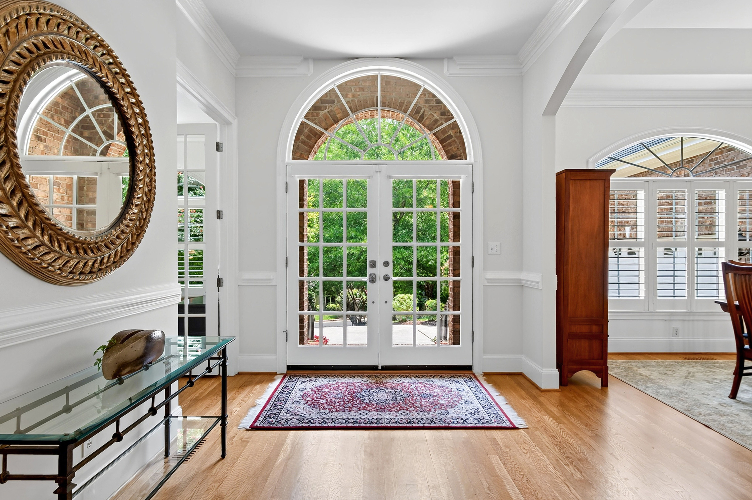
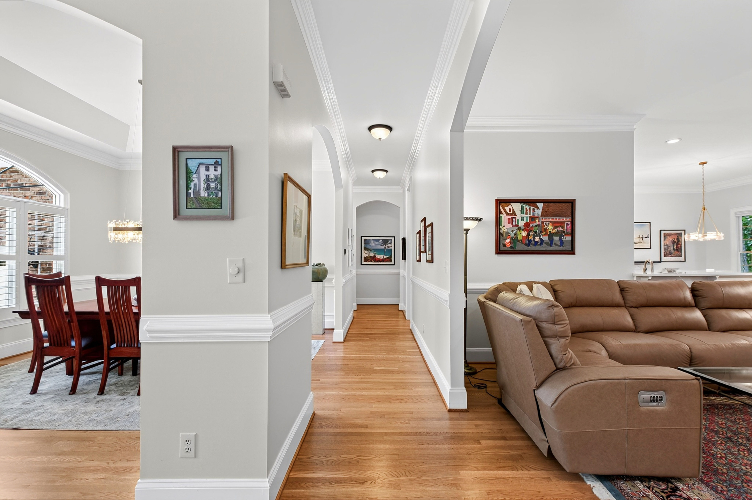
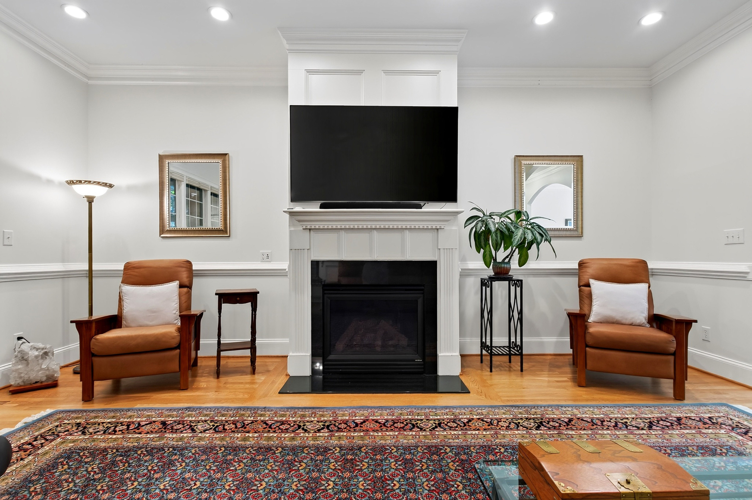
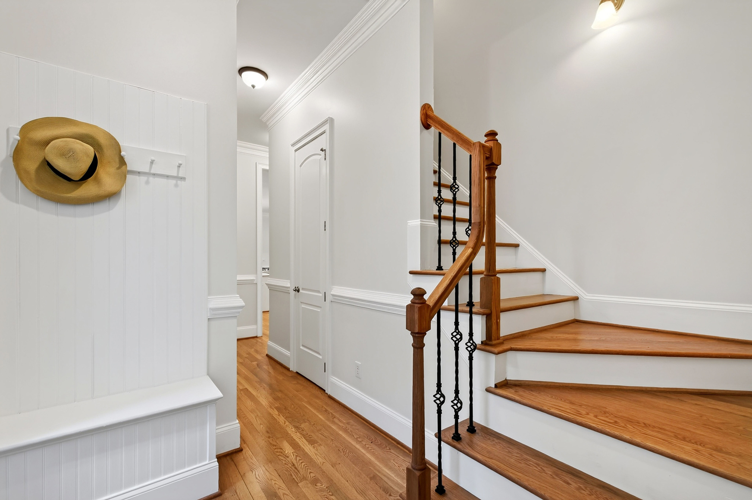
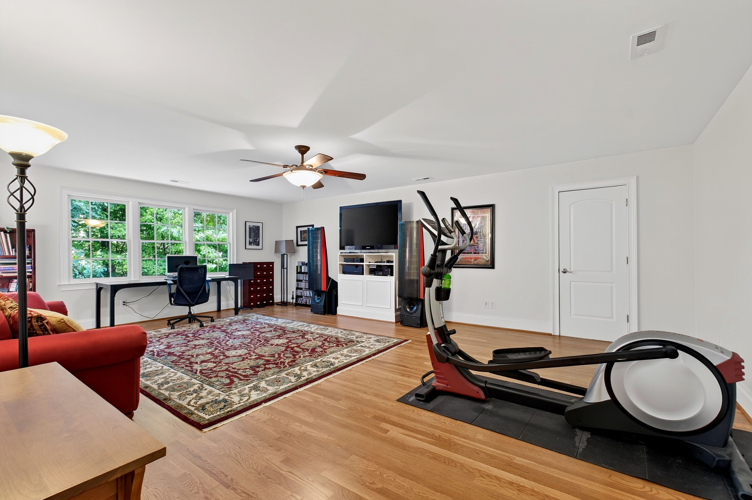
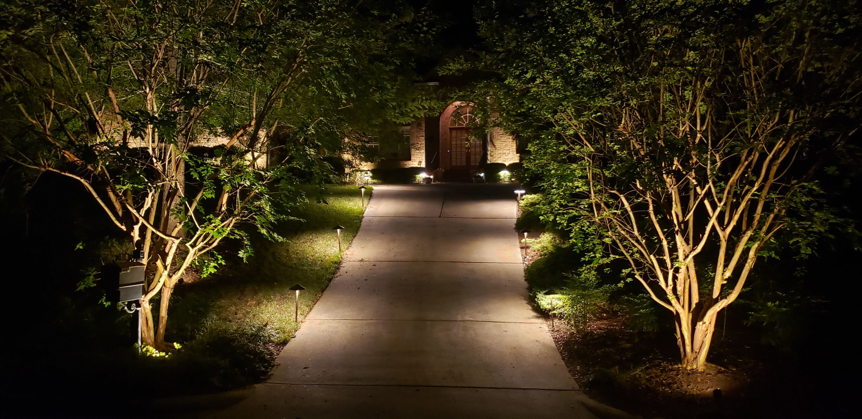
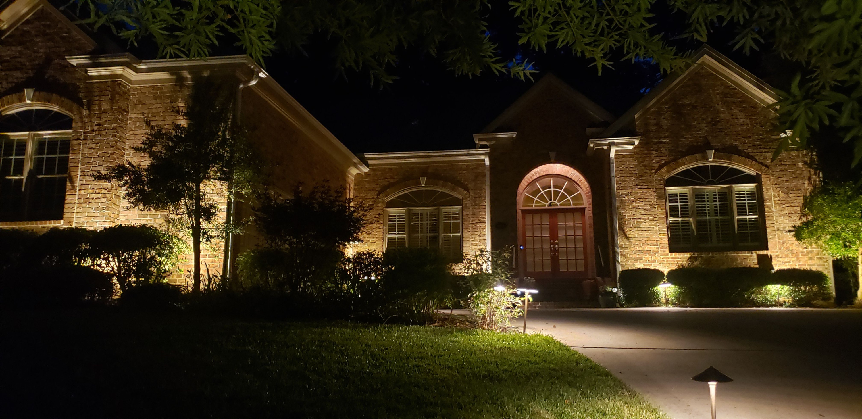
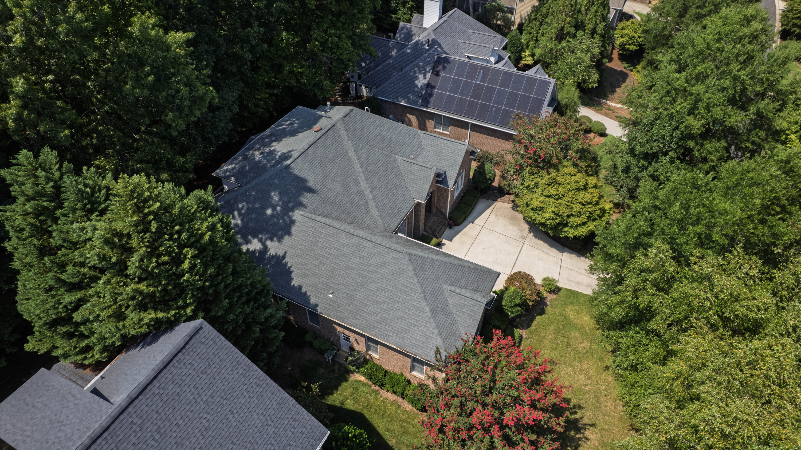
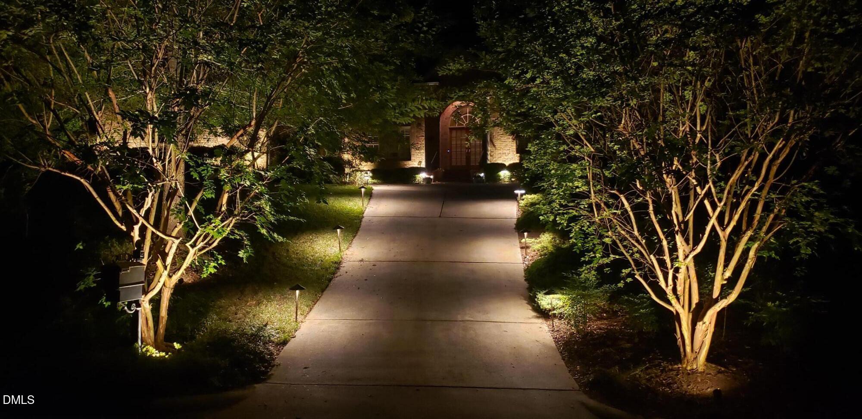
You can feel how well this home has been loved. Since 2019 the owners have added a new roof, new HVAC, a tankless water heater, and refinished hardwoods that now flow up the stairs and across the second floor. Fresh paint inside and out, new light fixtures, and a handsome fireplace mantel give every room a lift, while the fenced yard, sprinkler system, retaining wall, and soft outdoor lighting make the evenings just as inviting as the days. Even the crawlspace has been cared for, with a new liner and dehumidifier serviced twice a year.
Whether you're chasing sunsets on the lake or simply settling into a home that's ready for its next chapter, 120 Swan Lake Court is waiting to be yours.
Elementary School:Chatham - North Chatham Elementary
Middle School: Chatham - Margaret B Pollard Middle School
High School: Chatham - Seaforth High School
Interior
Total Bedrooms: 4
Total Bathrooms: 4
Full Bathrooms: 3
Half Bathrooms: 1
Flooring: Carpet, Hardwood, Tile
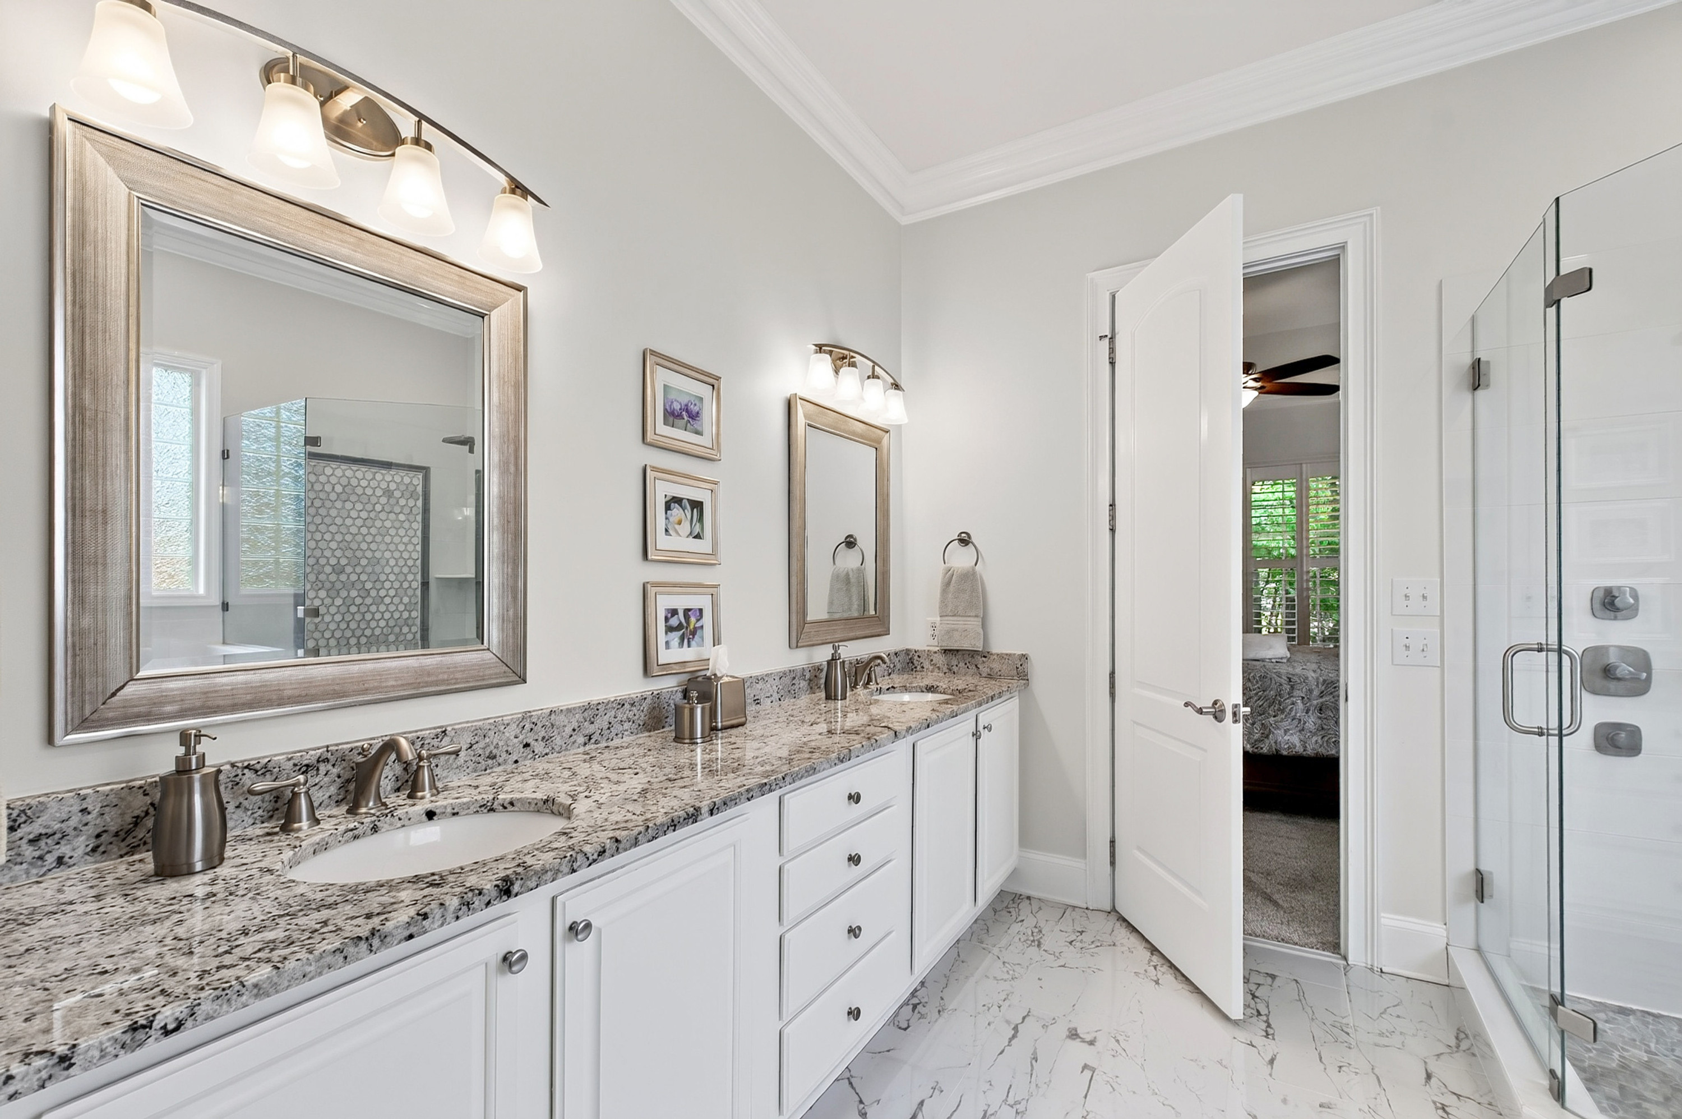
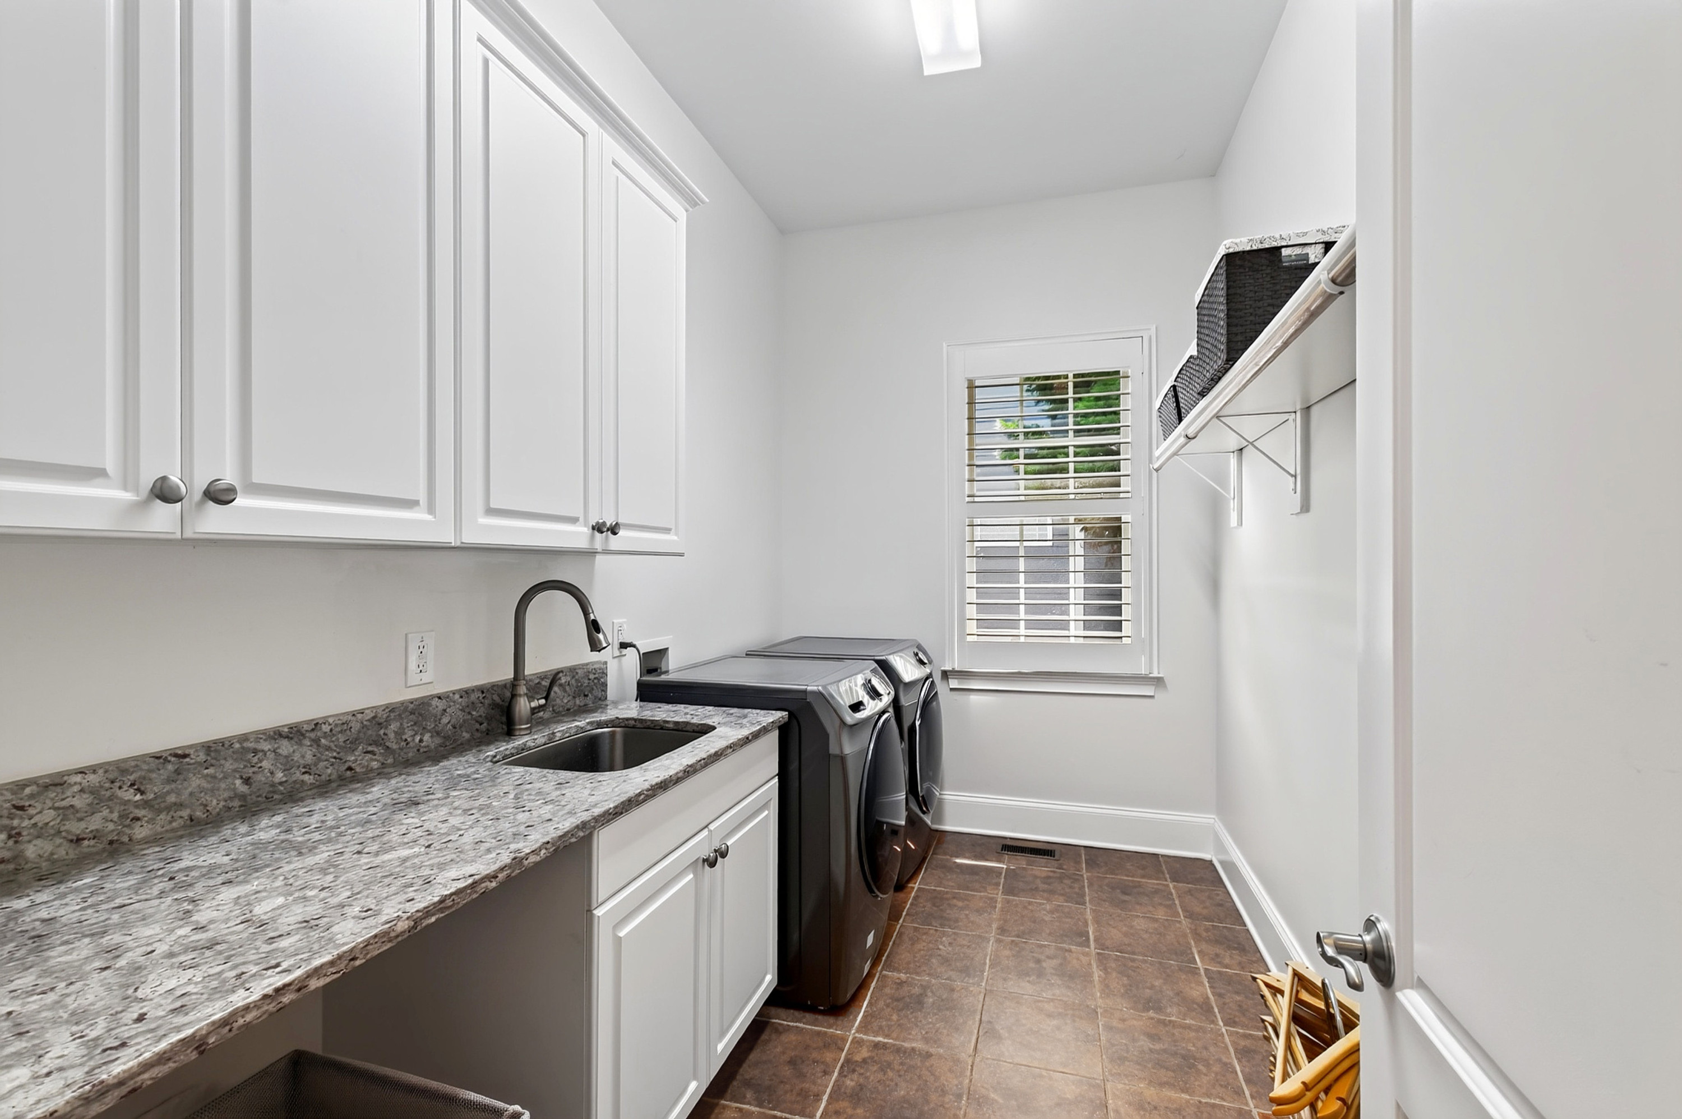
Other Interior Features: Granite Counters, Smooth Ceilings
Exterior & Building
Stories: 2
Garage Space: 2.0
Water Source: Public
Roof: Shingle
Parking: Garage
Heat Type: Central
Air Conditioning: Central Air
Sewer: Public Sewer
HOA Amenities: Unknown
Financial
Sales Price: $885,000
Real Estate Tax: $5,940/yr
HOA Fees: $91/mo
Zoning: R-1
Mortgage Calculator
Estimate your monthly mortgage payment, including the principal and interest, property taxes, and HOA. Adjust the values to generate a more accurate rate.

At The Results Team, we believe that everyone deserves a dream home. We take the time to get to know you and your desired outcome so that we can craft the best possible scenario for you to get the home of your dreams, whatever that may look like.