




See all photos
Listing courtesy of Compass -- Cary
Annette Holt
Davis Holt

140 Gilder Woods Drive

$372,500 140 Gilder Woods Drive, Garner, NC 27529
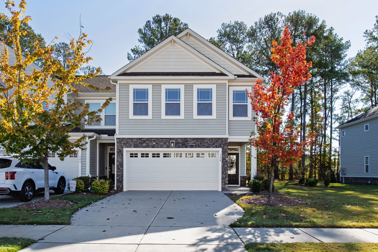
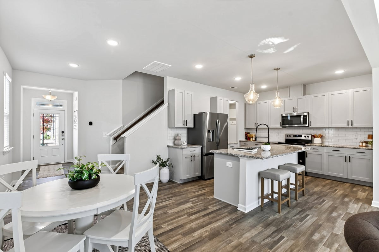
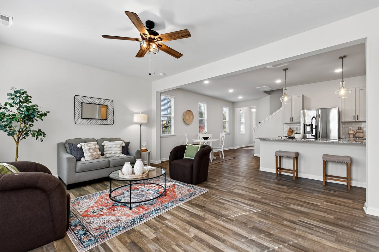
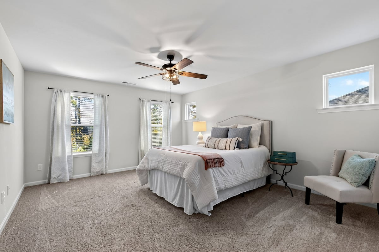
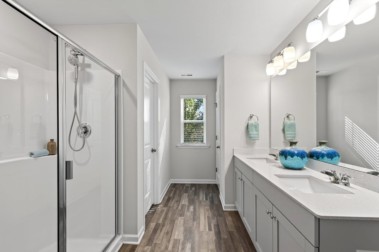
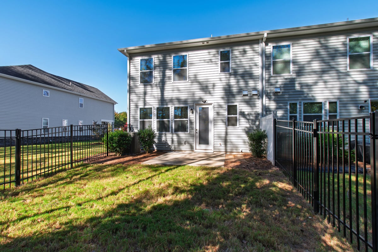
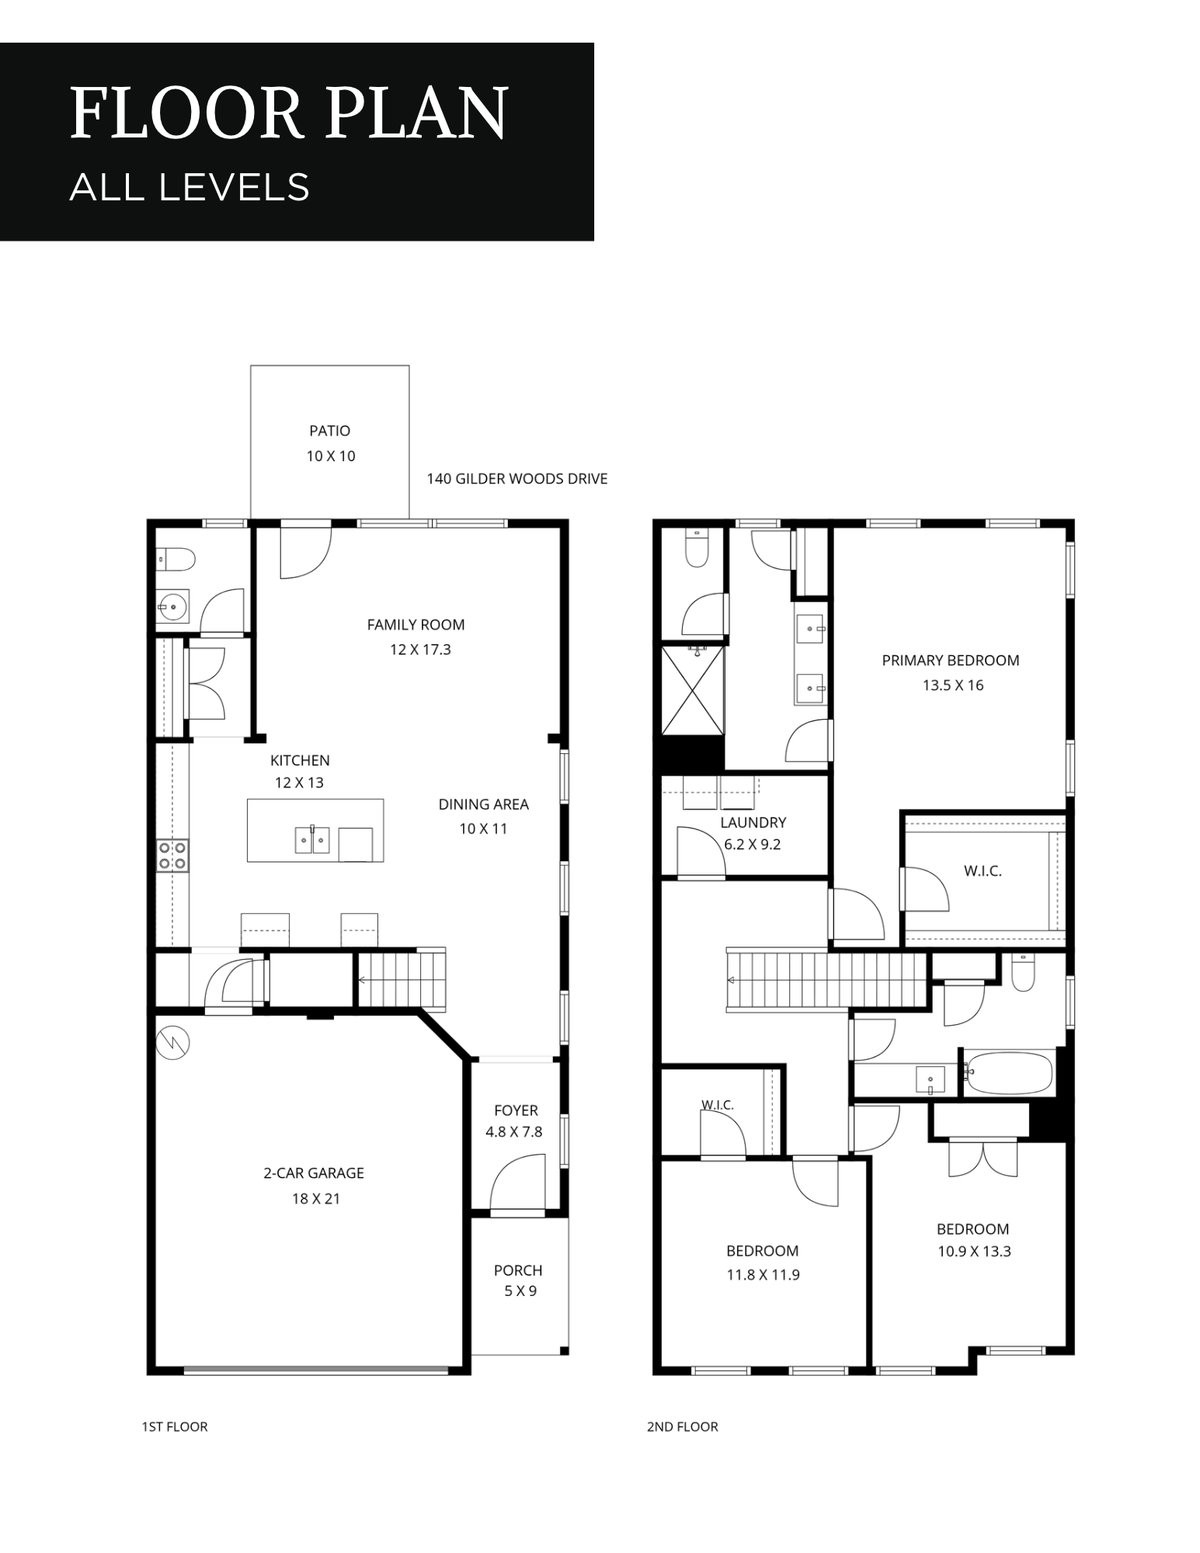
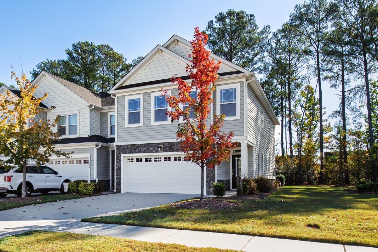
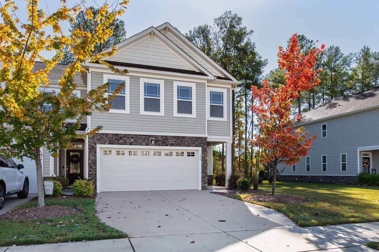
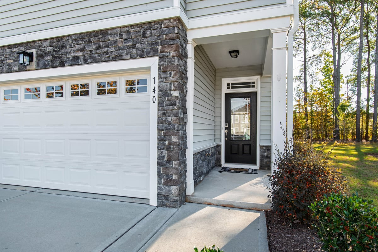
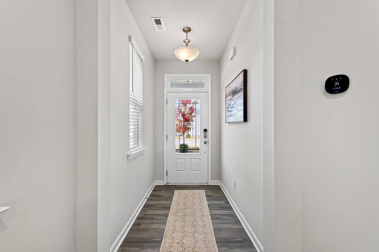
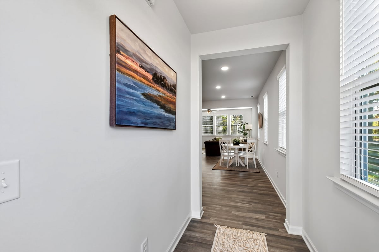
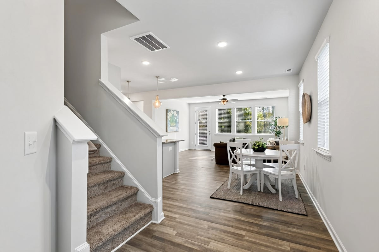
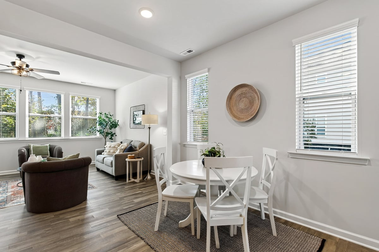
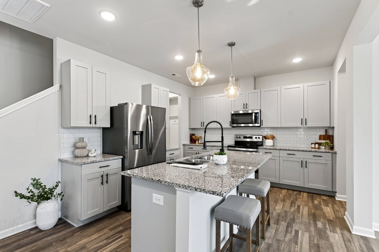
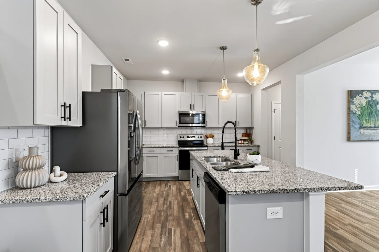
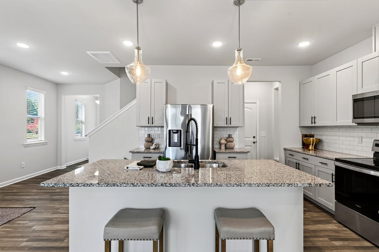
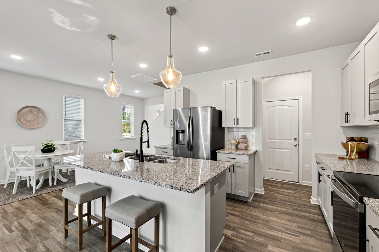
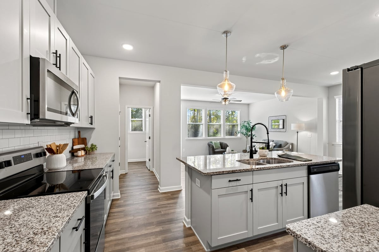
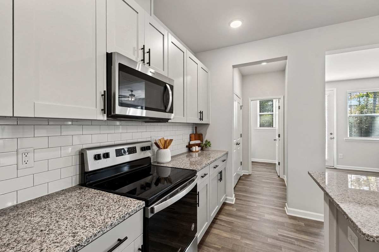
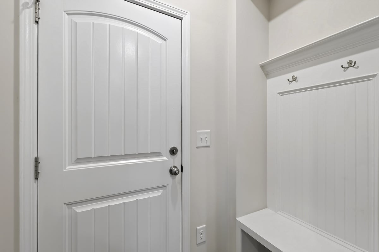
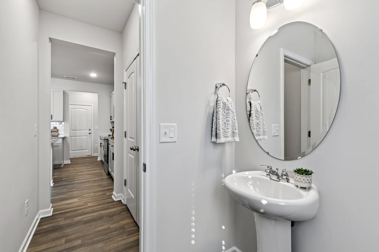
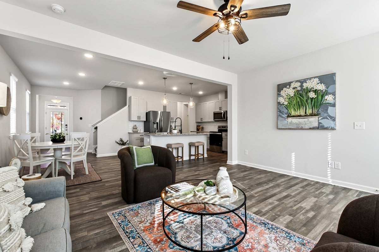
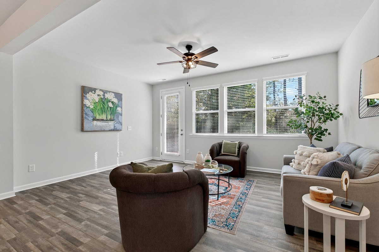
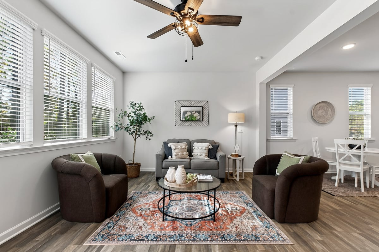
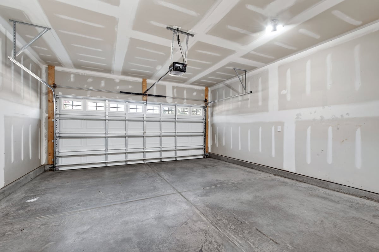
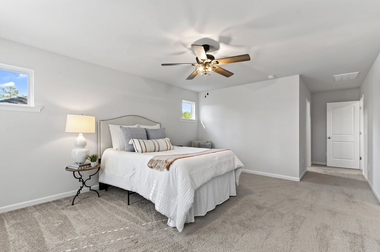
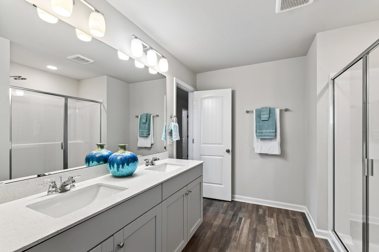
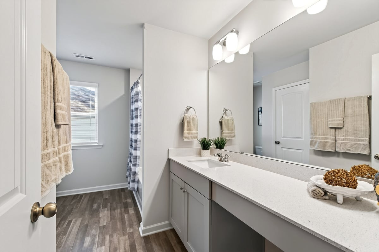
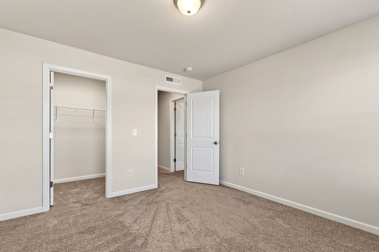
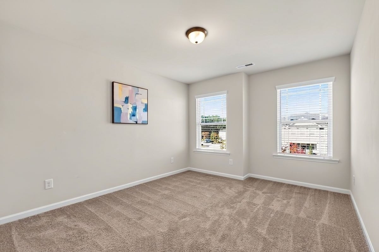
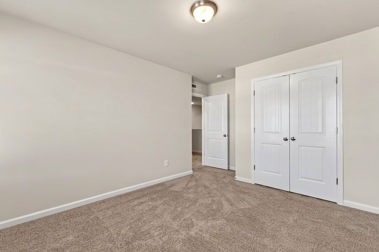
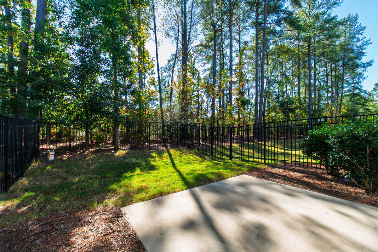
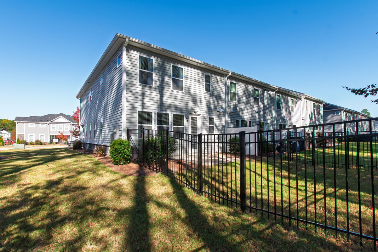
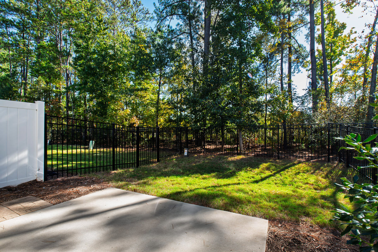
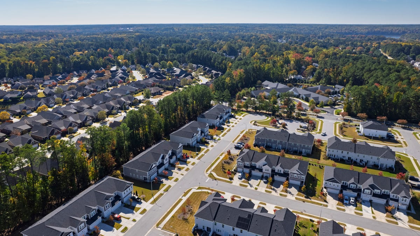
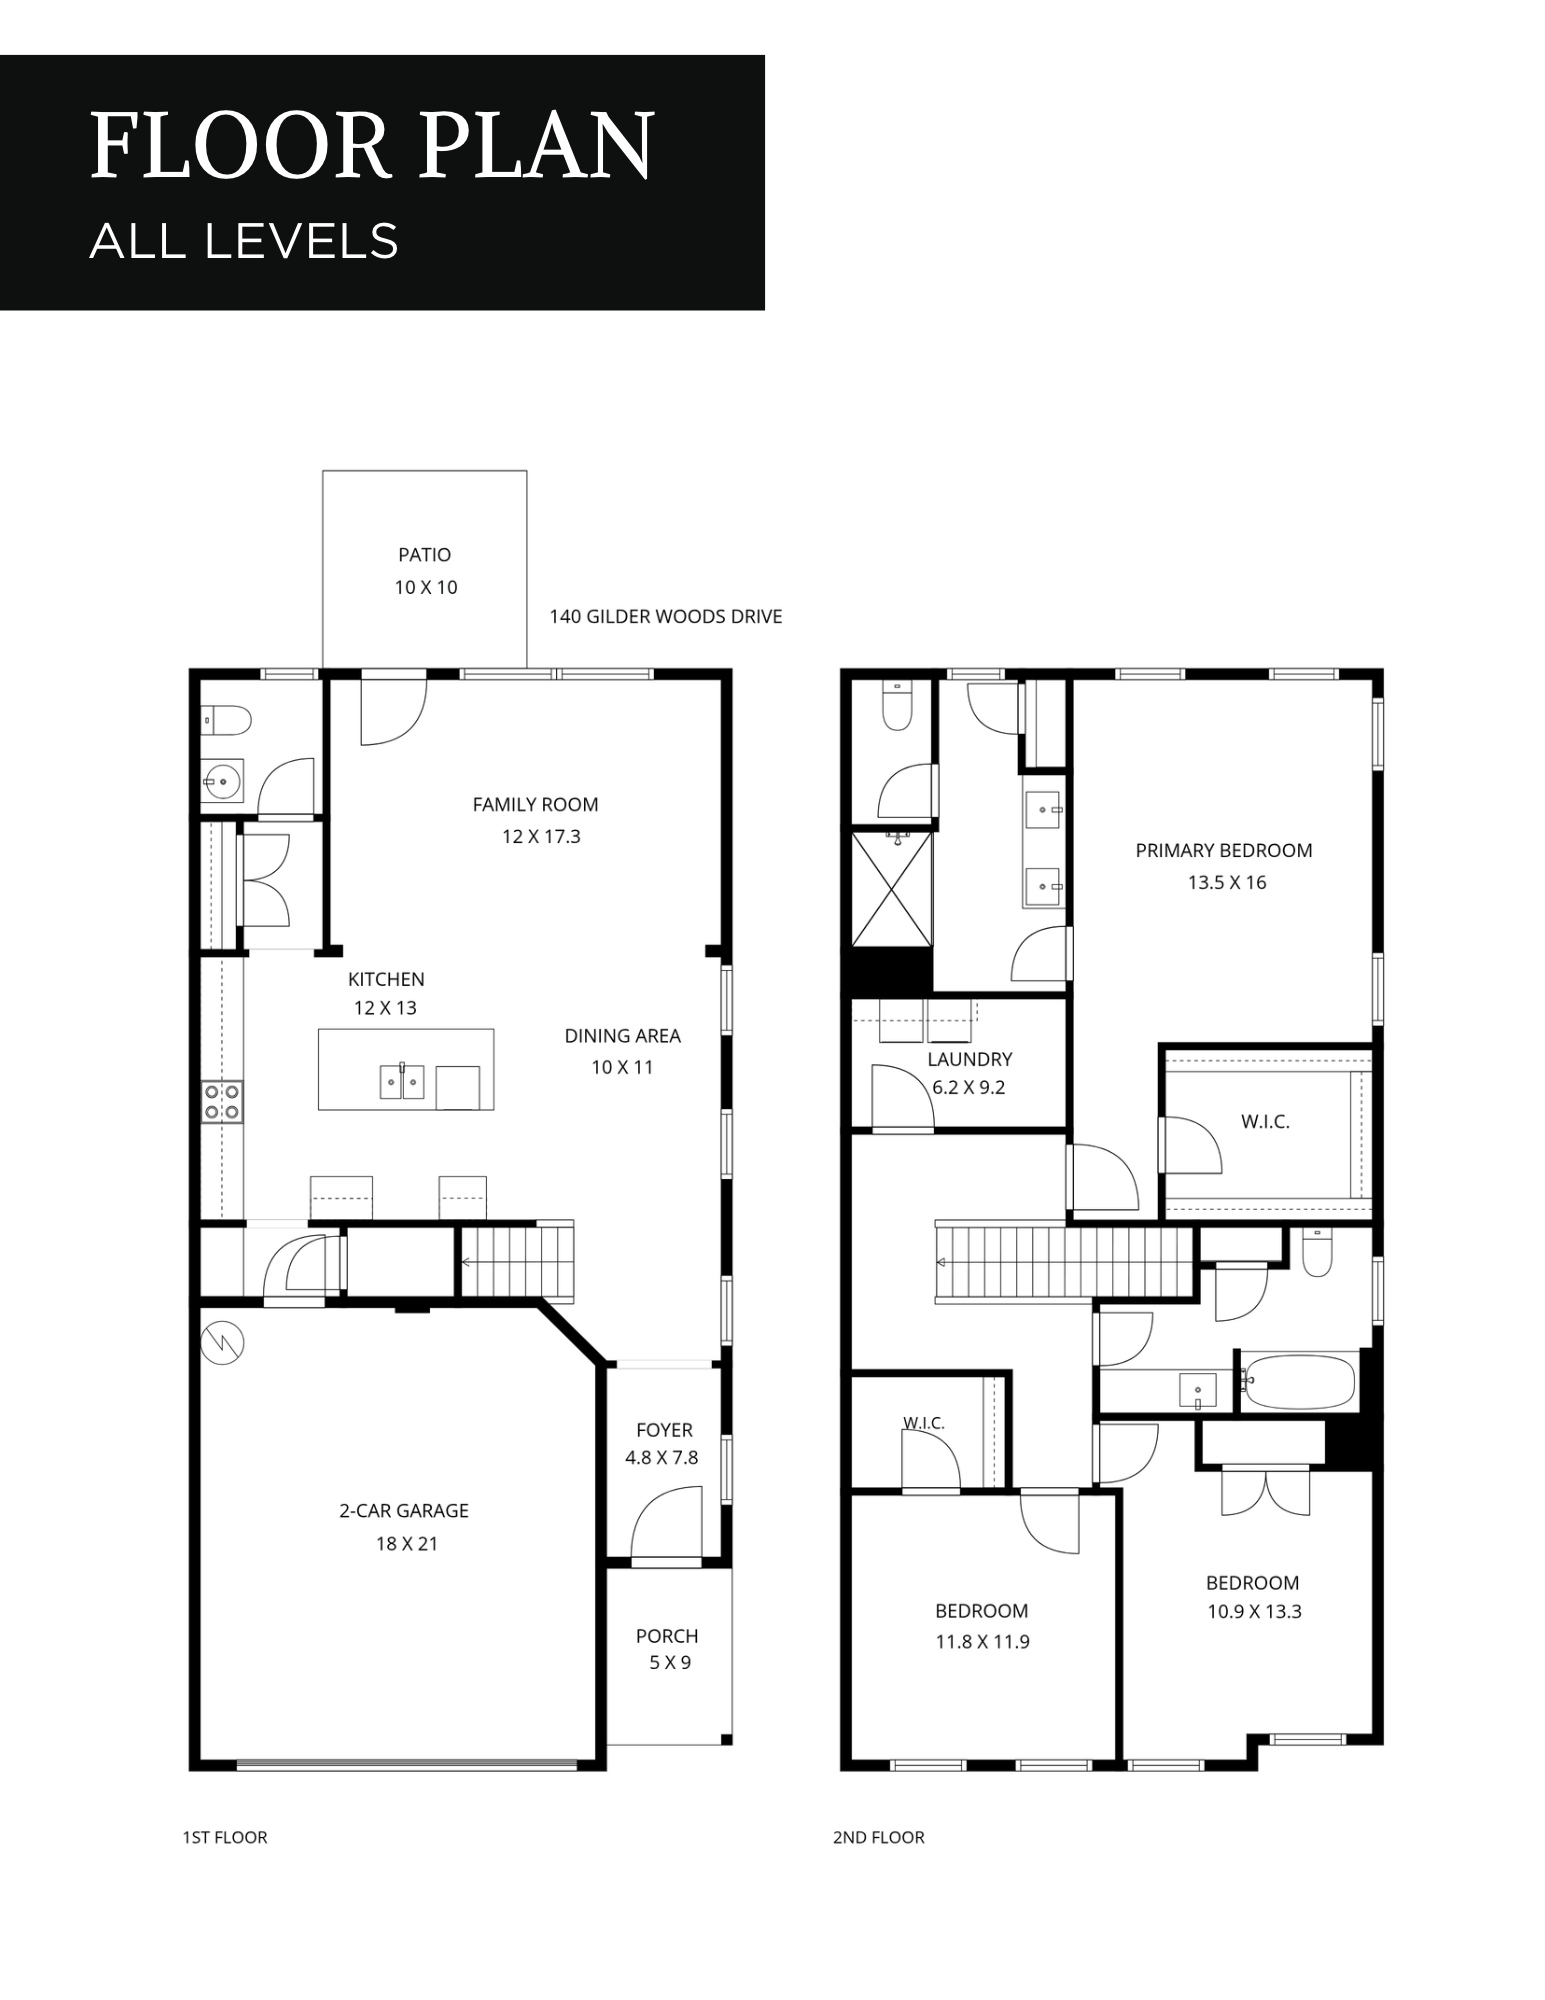
Modern comfort, effortless living, and an exceptional Garner location come together at 140 Gilder Woods Drive! Offering 3 bedrooms, 2.5 bathrooms, and 1,994 square feet, this inviting two-story townhome features a spacious, open-concept floor plan, stylish finishes, and the added convenience of a two-car garage. Natural light fills the main level, where the kitchen, dining area, and living room flow seamlessly together, creating an ideal setting for both everyday living and entertaining. The kitchen impresses with granite countertops, crisp shaker-style cabinetry, stainless steel appliances, subway tile backsplash, and a generous center island with bar seating. Upstairs, the spacious primary suite provides a comfortable retreat with an ensuite bathroom featuring dual vanities, a walk-in shower, and generous closet space. Outside, a fenced patio offers a private space to unwind, entertain, or enjoy a quiet morning coffee.

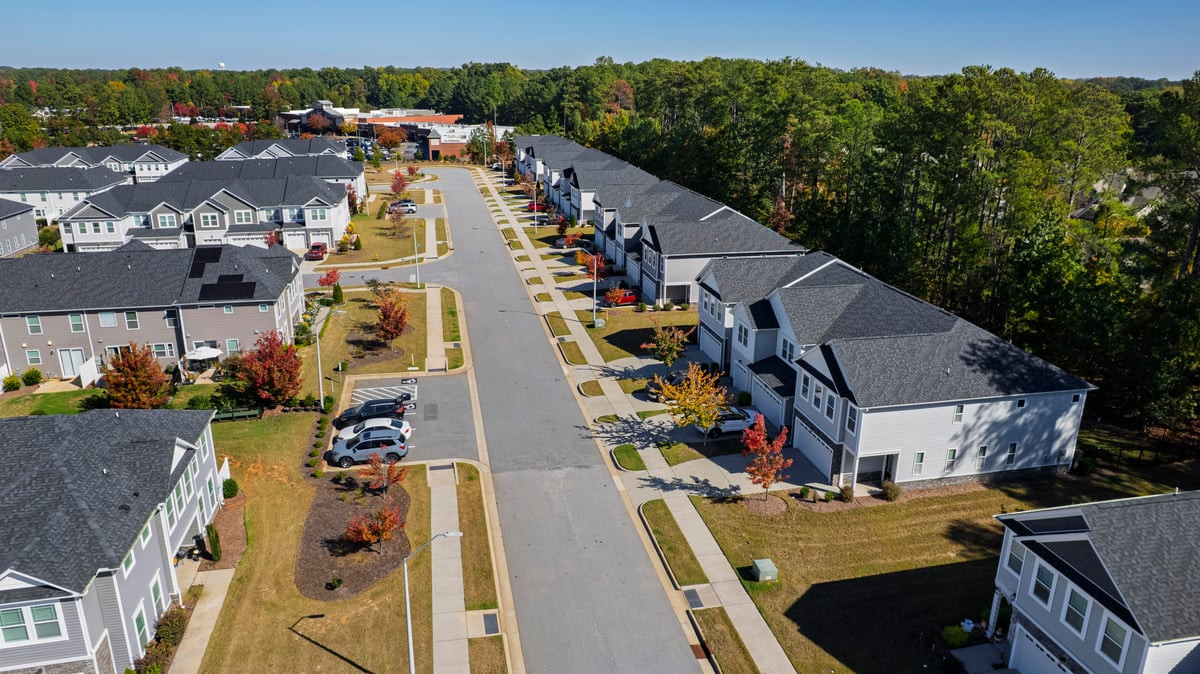
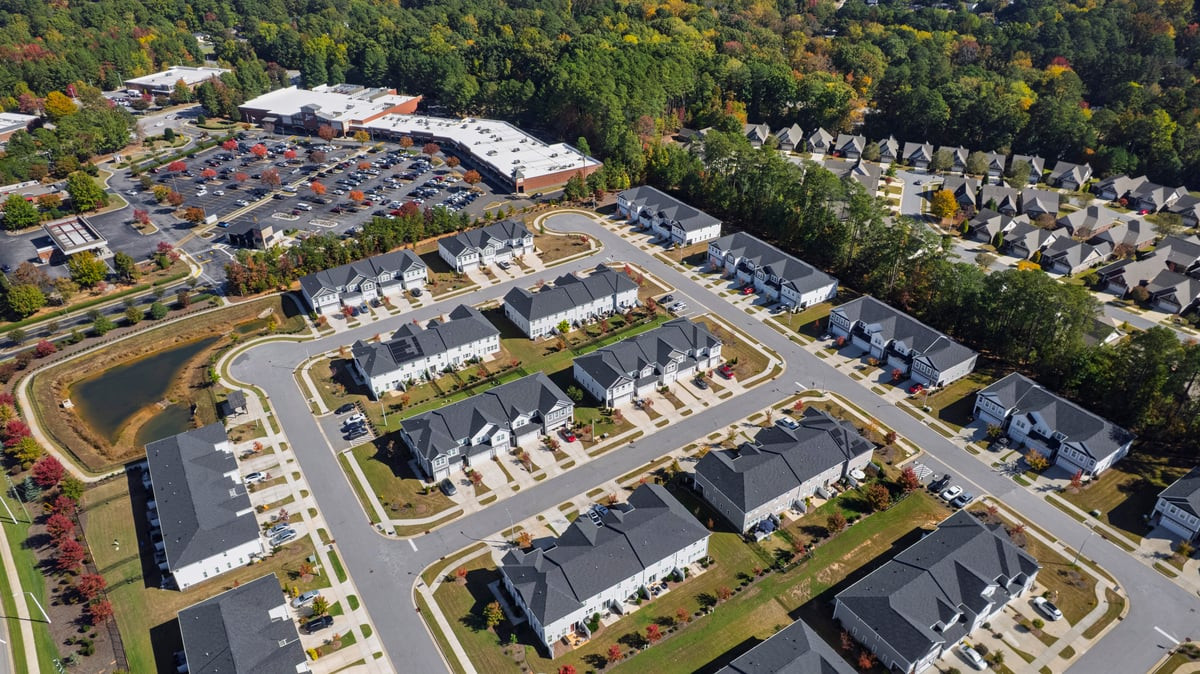
The location is equally appealing! Just minutes from White Oak Crossing, one of Garner's premier shopping and dining destinations, you'll find popular retailers including Target, TJ Maxx, Kohl's, Dick's Sporting Goods, and more, along with a variety of restaurants and everyday conveniences. Catch the latest movie at Regal White Oak, enjoy dinner out, or tackle your weekend errands without traveling far from home. For those who love the outdoors, nearby Lake Benson Park offers scenic walking trails, playgrounds, picnic areas, and a dog park, while White Deer Park features 96 acres of natural beauty, paved trails, playgrounds, and an interactive nature center. Convenient access to I-40 and US-70 makes commuting to Downtown Raleigh and exploring the greater Triangle a breeze. With modern finishes, comfortable living spaces, and an outstanding location close to shopping, entertainment, and recreation, this townhome delivers convenience and lifestyle in one appealing package!
  • For Sale
    Status
  • 3
    Bedrooms
  • 3
    Bathrooms
  • 2021
    Year Built
  • 1,994 Sq.Ft.
    Living Area

Features & Amenities

Area & Lot

  • Status: For Sale
  • Living Space: 1,994 Sq.Ft.
  • Total Area: 1,994 Sq.Ft.
  • Lot Size: 3,920 Sq.Ft.
  • MLS® ID: 10201378
  • Type: Residential
  • Year Built: 2021
  • Architecture Styles: Transitional
  • Elementary School:Wake - Aversboro Elementary
  • Middle School: Wake - East Garner Middle
  • High School: Wake - Garner High

Interior

  • Total Bedrooms: 3
  • Total Bathrooms: 3
  • Full Bathrooms: 2
  • Half Bathrooms: 1
  • Flooring: Carpet, Luxury Vinyl, Tile

Exterior & Building

  • Stories: 2
  • Garage Space: 2.0
  • Water Source: Public
  • Roof: Shingle
  • Heat Type: Forced Air
  • Air Conditioning: Central Air
  • Sewer: Public Sewer
  • Substructure: Slab
  • Disability Features: No

Financial

  • Sales Price: $372,500
  • HOA Fees: $194/mo
  • Zoning: MF-A
View Virtual Tour
image

Schedule a Showing

We would love to show you our beautiful property. Please select your preferred date and time below. An agent will be in touch shortly to confirm your appointment.

Schedule a Showing

We would love to show you our beautiful property. Please select your preferred date and time below. An agent will be in touch shortly to confirm your appointment.

Thank you for your interest in 140 Gilder Woods Drive, Garner, NC 27529. We are reviewing your request and will be in touch shortly!

Mortgage Calculator

Estimate your monthly mortgage payment, including the principal and interest, property taxes, and HOA. Adjust the values to generate a more accurate rate.

All estimates are provided for informational purposes only. Actual amounts may vary.
$0,000 Your Payment 20 15 65
$0,000 Your Payment

140 Gilder Woods Drive

Work With Us

At The Results Team, we believe that everyone deserves a dream home. We take the time to get to know you and your desired outcome so that we can craft the best possible scenario for you to get the home of your dreams, whatever that may look like.
Contact Us
Follow Us