See all photos
Listing courtesy of NewStone Realty, LLC

Annette Holt

1405 Tarbert Drive

$468,500 1405 Tarbert Drive, Cary, NC 27511
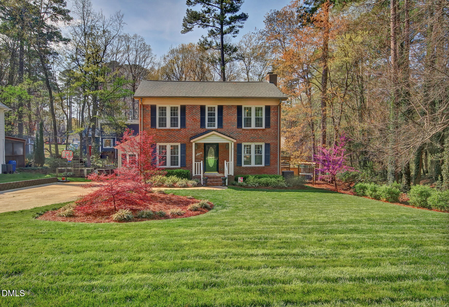
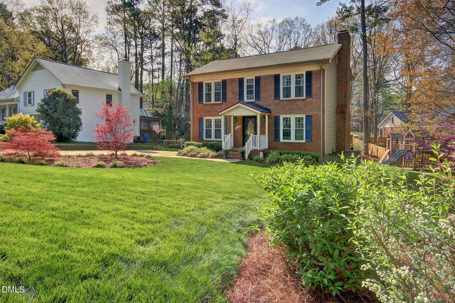
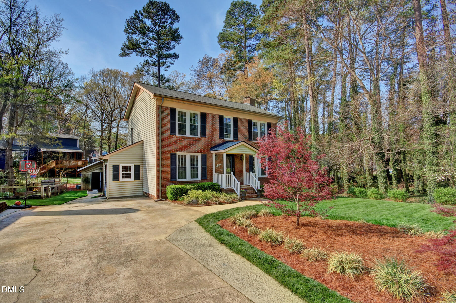
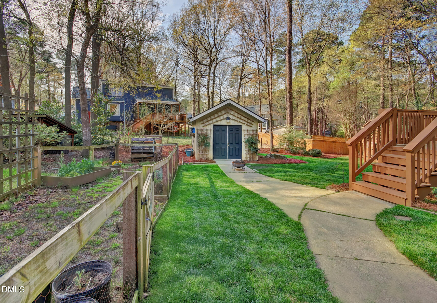
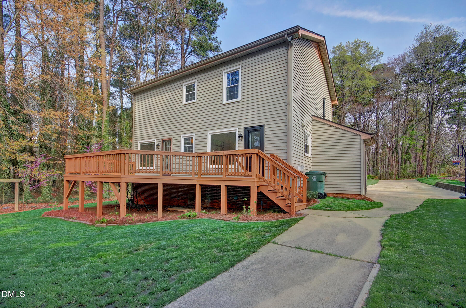
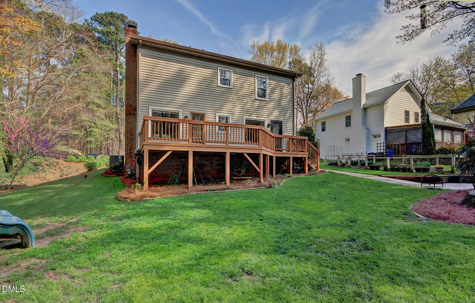
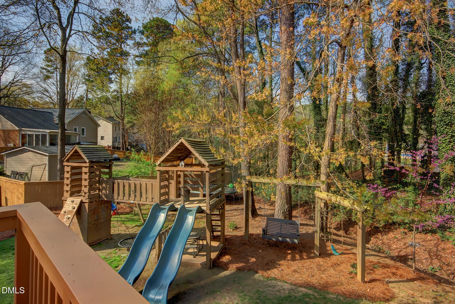
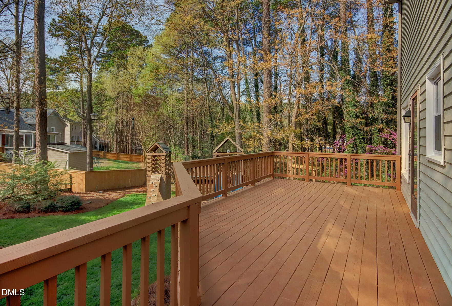
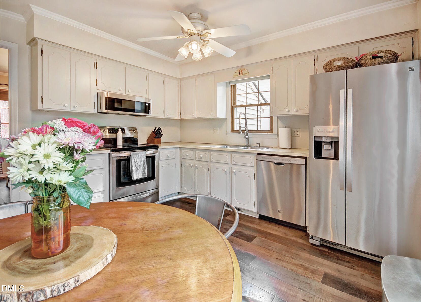
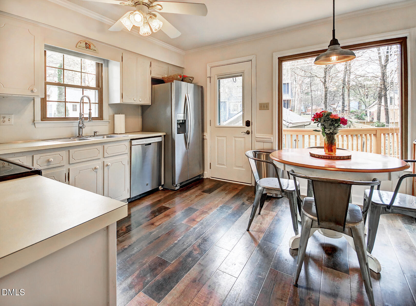
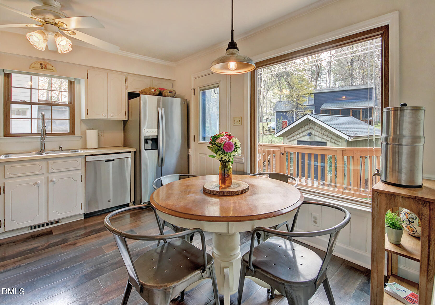
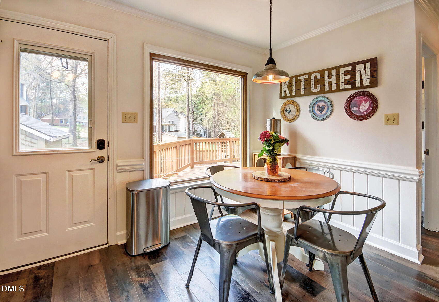
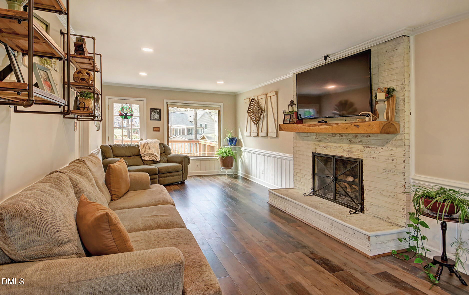
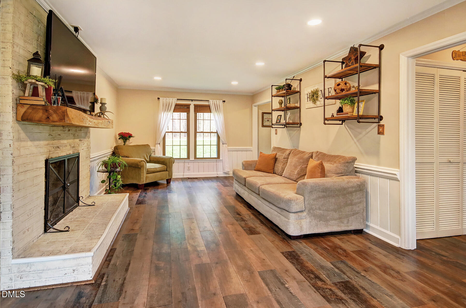
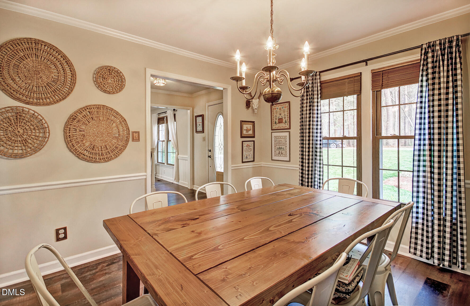
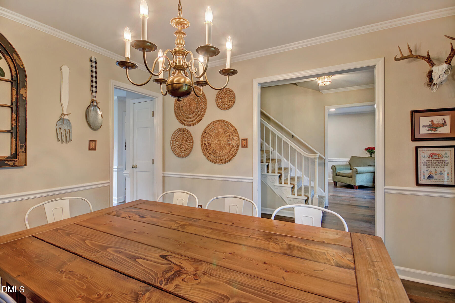
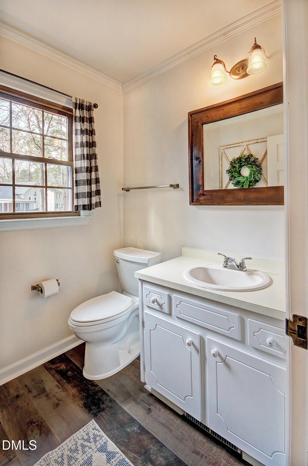
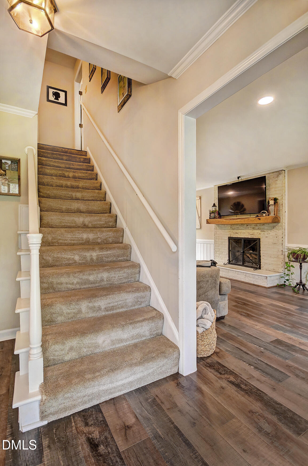
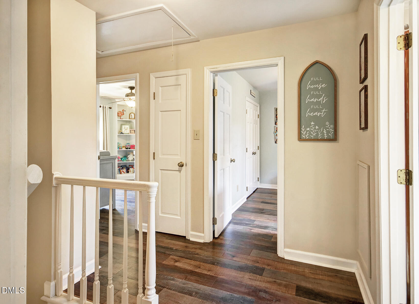
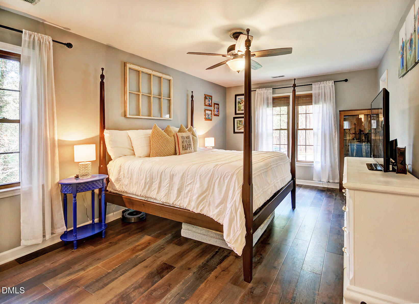
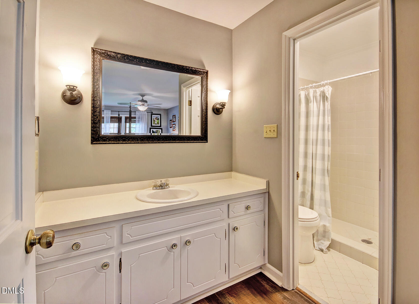
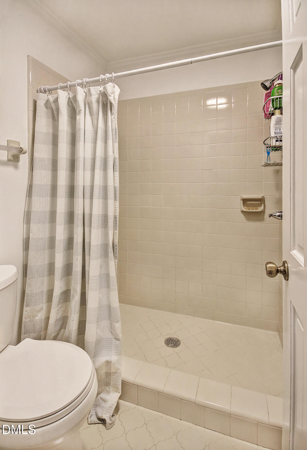
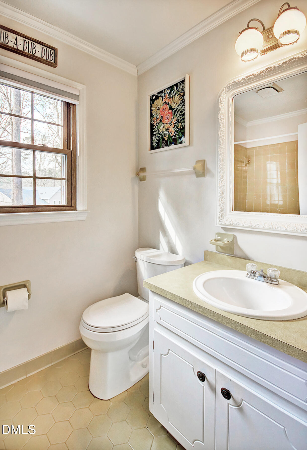
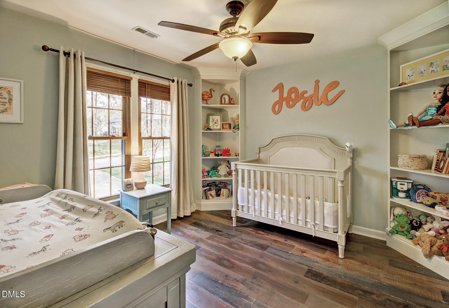
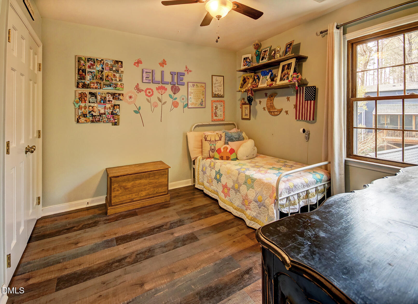
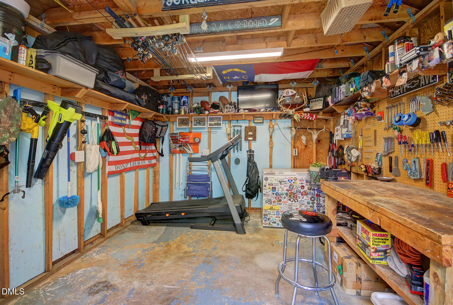
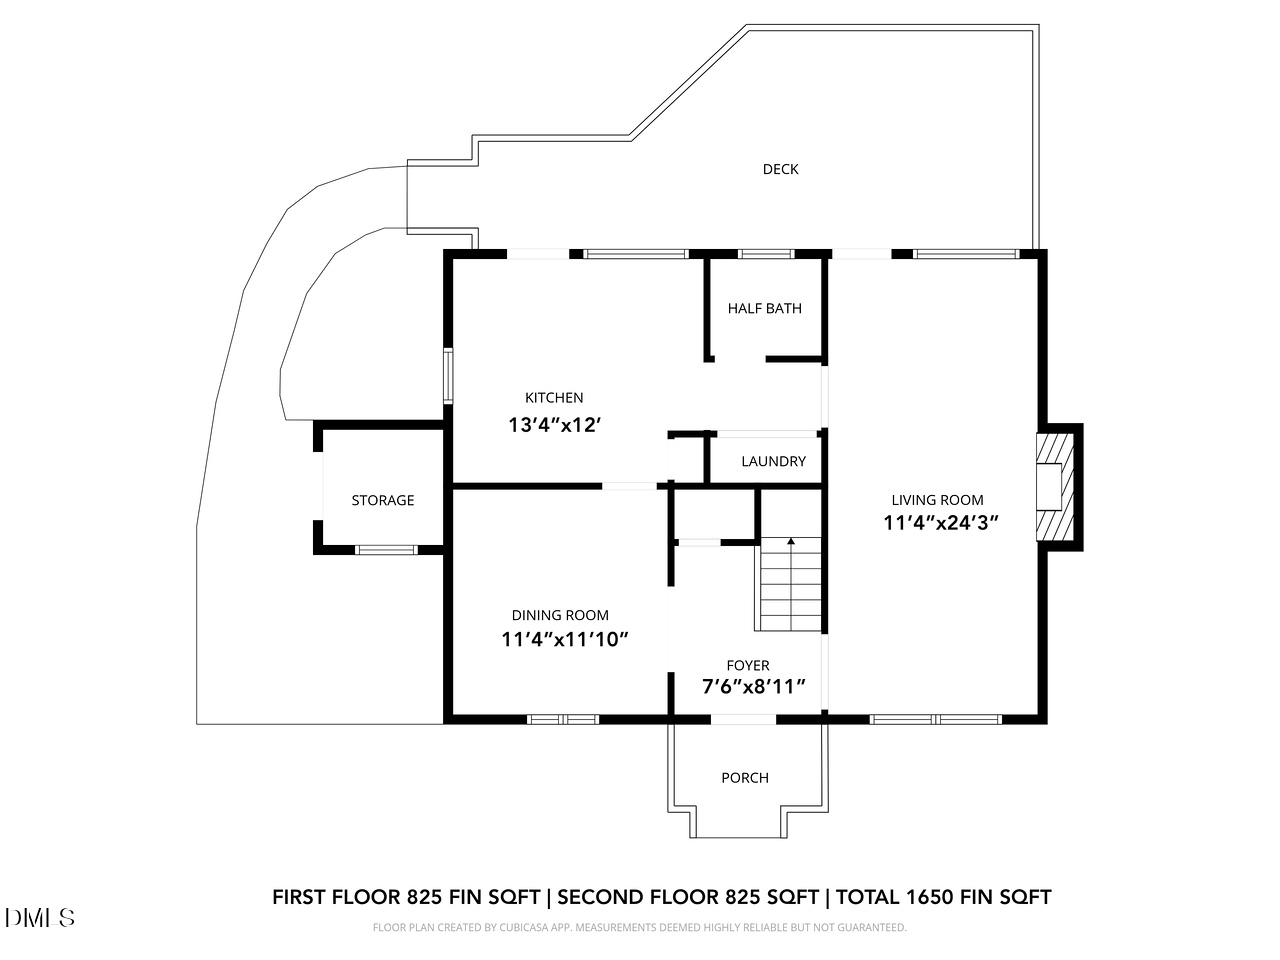
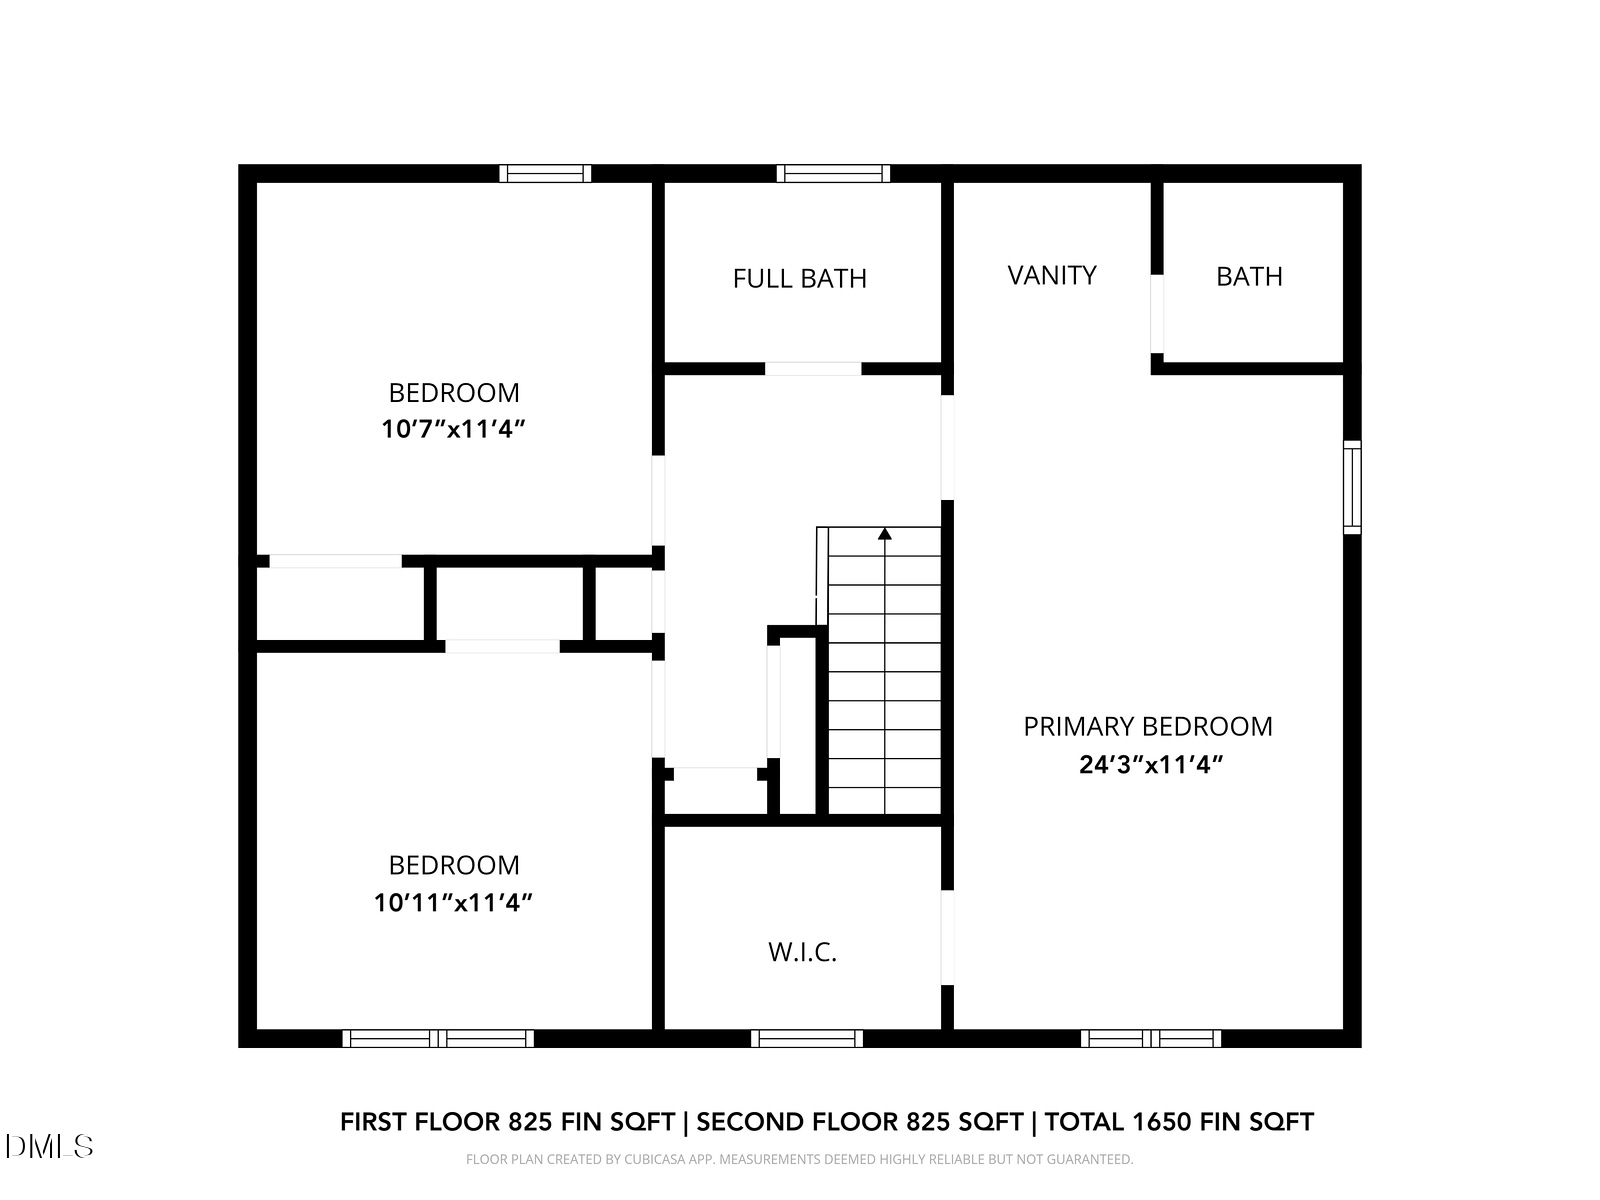
Welcome to this lovely, well-maintained, 3BR/2.5BA brick-and-vinyl home in the popular Scottish Hills neighborhood! Home is bordered by natural protected areas to the right and front for exceptional privacy. Outside, you will find fenced Gardens, detached Workshop/Shed, attached Storage Shed plus an impressive children's Playground - all easily viewed from your spacious Rear Deck. Inside, enjoy the large updated windows, naturally bright rooms, LVP floors in most areas (carpet on stairs only), and tiled bathrooms. Eat-in Kitchen has a sunny Breakfast Area with Deck access, SS appliances, Pantry, nearby Laundry and Half BA. Upper Level has Primary Bedroom with WIC, large vanity and private W/C with tiled shower. Two additional Bedrooms (one w/corner bookshelves) have access to a Full Bath with tiled tub/shower combo. Attic Pulldown & linen closet in the hall. If not already convinced, a big BONUS is the short stroll to Annie Jones Park and the Greenway Trailhead! Shopping & WakeMed Cary Hospital just a few miles away. Showings begin this Saturday - don't miss your chance to see this wonderful home in person!
  • Sold
    Status
  • 3
    Bedrooms
  • 3
    Bathrooms
  • 1979
    Year Built
  • 1,650 Sq.Ft.
    Living Area

Features & Amenities

Area & Lot

  • Status: Sold
  • Living Space: 1,650 Sq.Ft.
  • Total Area: 1,650 Sq.Ft.
  • Lot Size: 0.29 Acres
  • MLS® ID: 10155400
  • Type: Residential
  • Year Built: 1979
  • Architecture Styles: Traditional, Transitional
  • View Description: Neighborhood, Trees/Woods
  • Elementary School:Wake - Briarcliff
  • Middle School: Wake - East Cary
  • High School: Wake - Cary

Interior

  • Total Bedrooms: 3
  • Total Bathrooms: 3
  • Full Bathrooms: 2
  • Half Bathrooms: 1
  • Laundry Room: In Kitchen, Laundry Closet, Main Level
  • Flooring: Carpet, Ceramic Tile, Vinyl
  • Fireplace: Family Room, Gas Log, Masonry, Raised Hearth
  • Appliances: Dishwasher, Electric Range, Gas Water Heater, Microwave, Refrigerator, Self Cleaning Oven
  • Other Interior Features: Bathtub/Shower Combination, Bookcases, Built-in Features, Ceiling Fan(s), Crown Molding, Eat-in Kitchen, Entrance Foyer, Pantry, Recessed Lighting, Shower Only, Smooth Ceilings, Storage, Walk-In Closet(s)

Exterior & Building

  • Stories: 2
  • Water Source: Public
  • Utilities: Electricity Connected, Natural Gas Connected, Sewer Connected, Water Connected
  • Roof: Asphalt, Shingle
  • Lot Features: Back Yard, Garden, Hardwood Trees, Landscaped
  • Parking: Concrete, Driveway
  • Heat Type: Forced Air, Natural Gas
  • Air Conditioning: Ceiling Fan(s), Central Air
  • Sewer: Public Sewer
  • Other Exterior Features: Garden, Playground, Rain Gutters, Storage

Financial

  • Sales Price: $468,500
  • Real Estate Tax: $3,666/yr
View Virtual Tour

1405 Tarbert Drive

Work With Us

At The Results Team, we believe that everyone deserves a dream home. We take the time to get to know you and your desired outcome so that we can craft the best possible scenario for you to get the home of your dreams, whatever that may look like.
Contact Us
Follow Us