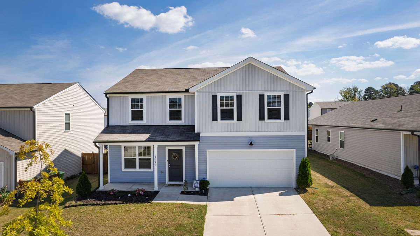
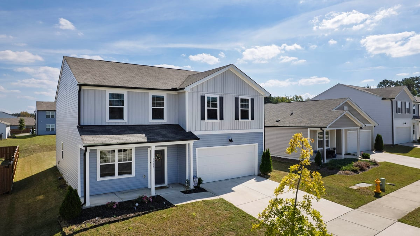
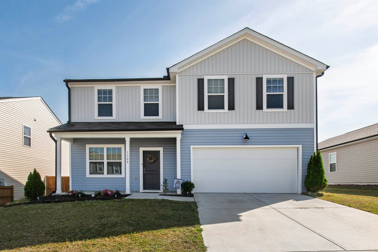
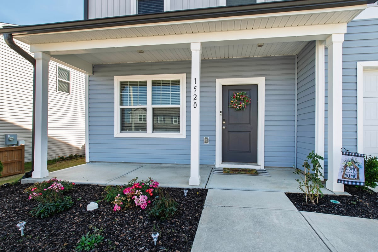
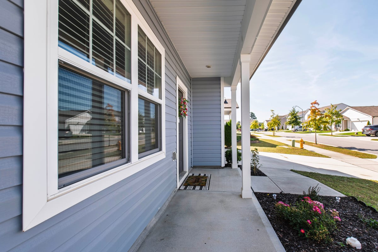
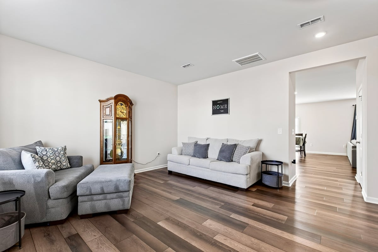
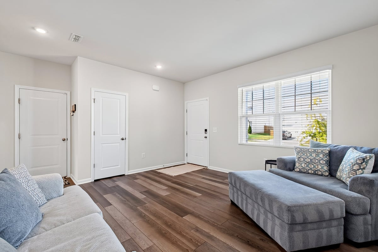
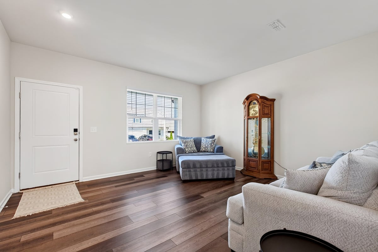
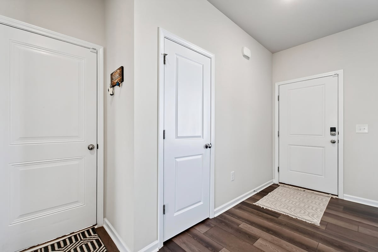
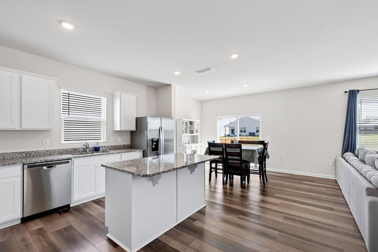
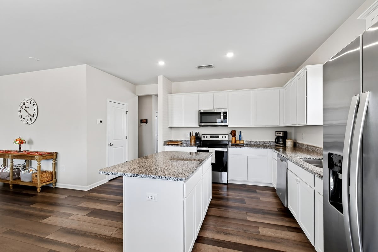
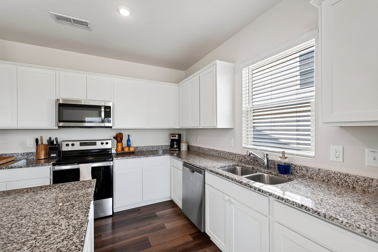
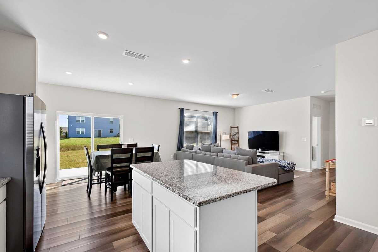
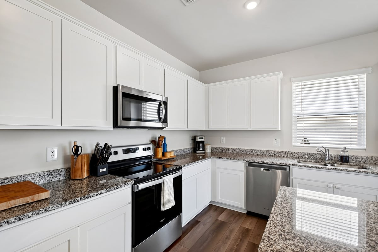
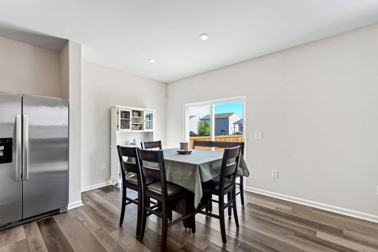
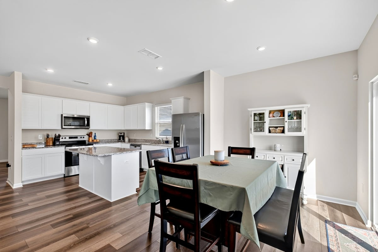
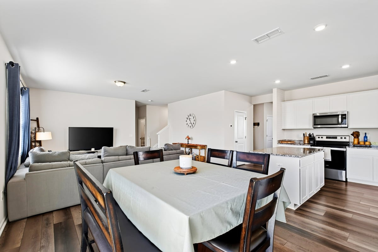
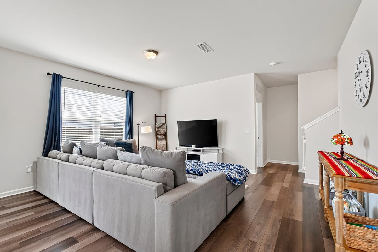
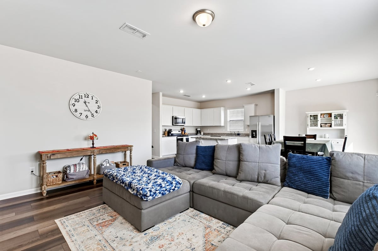
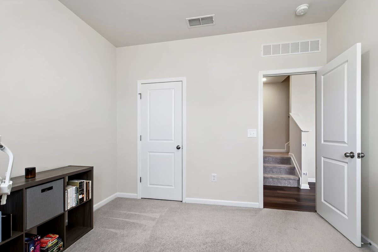
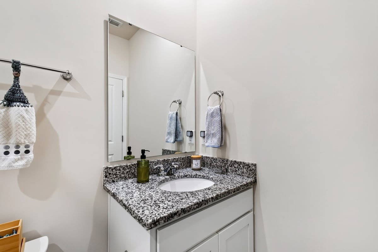
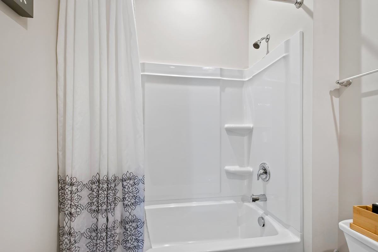
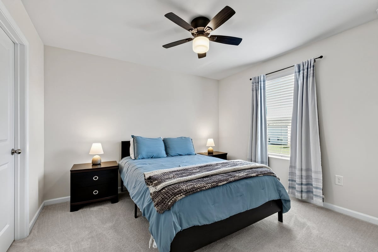
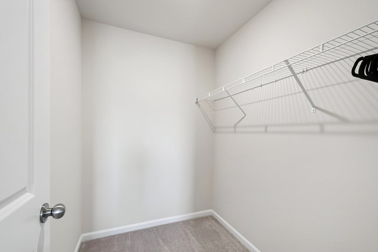
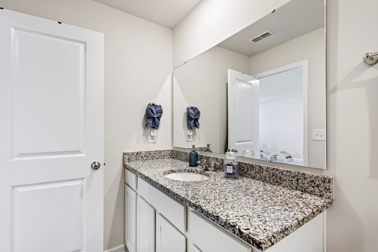
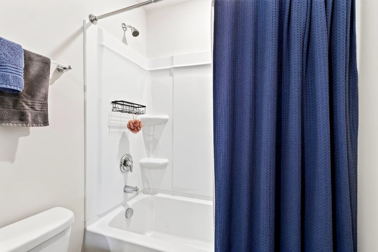
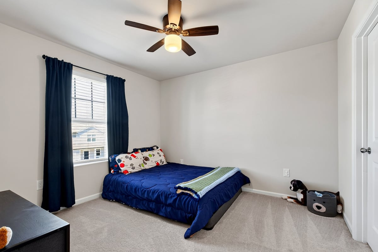
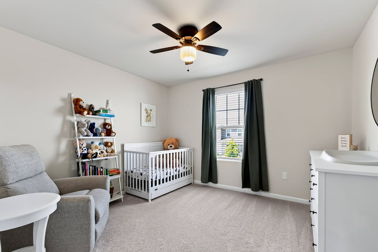
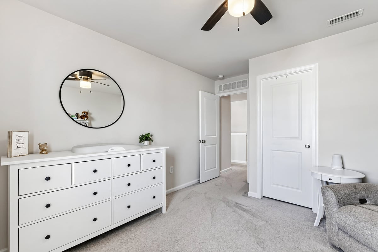
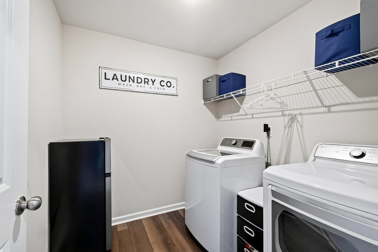
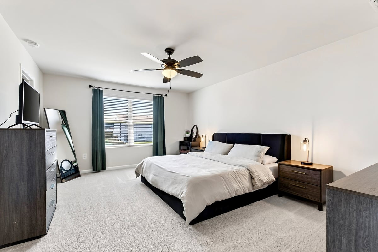
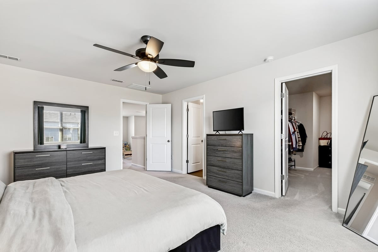
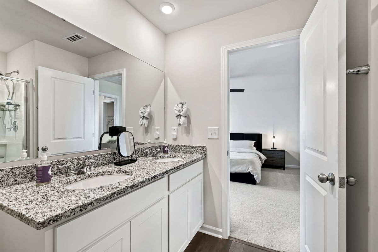
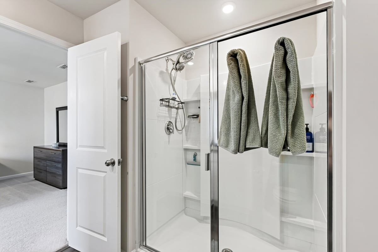
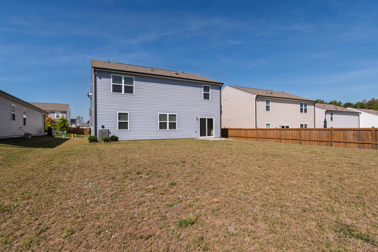
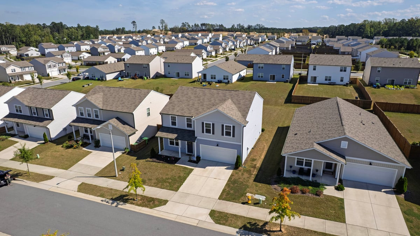
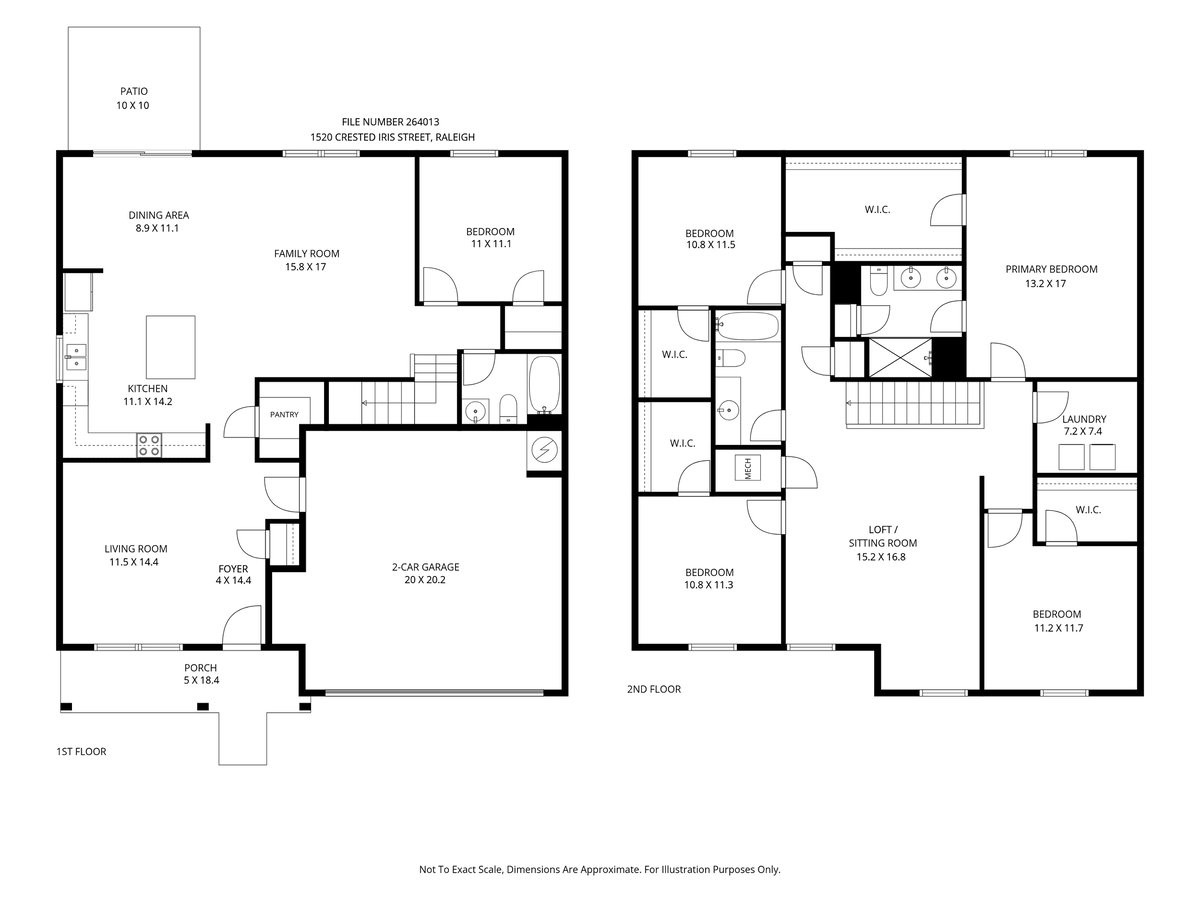
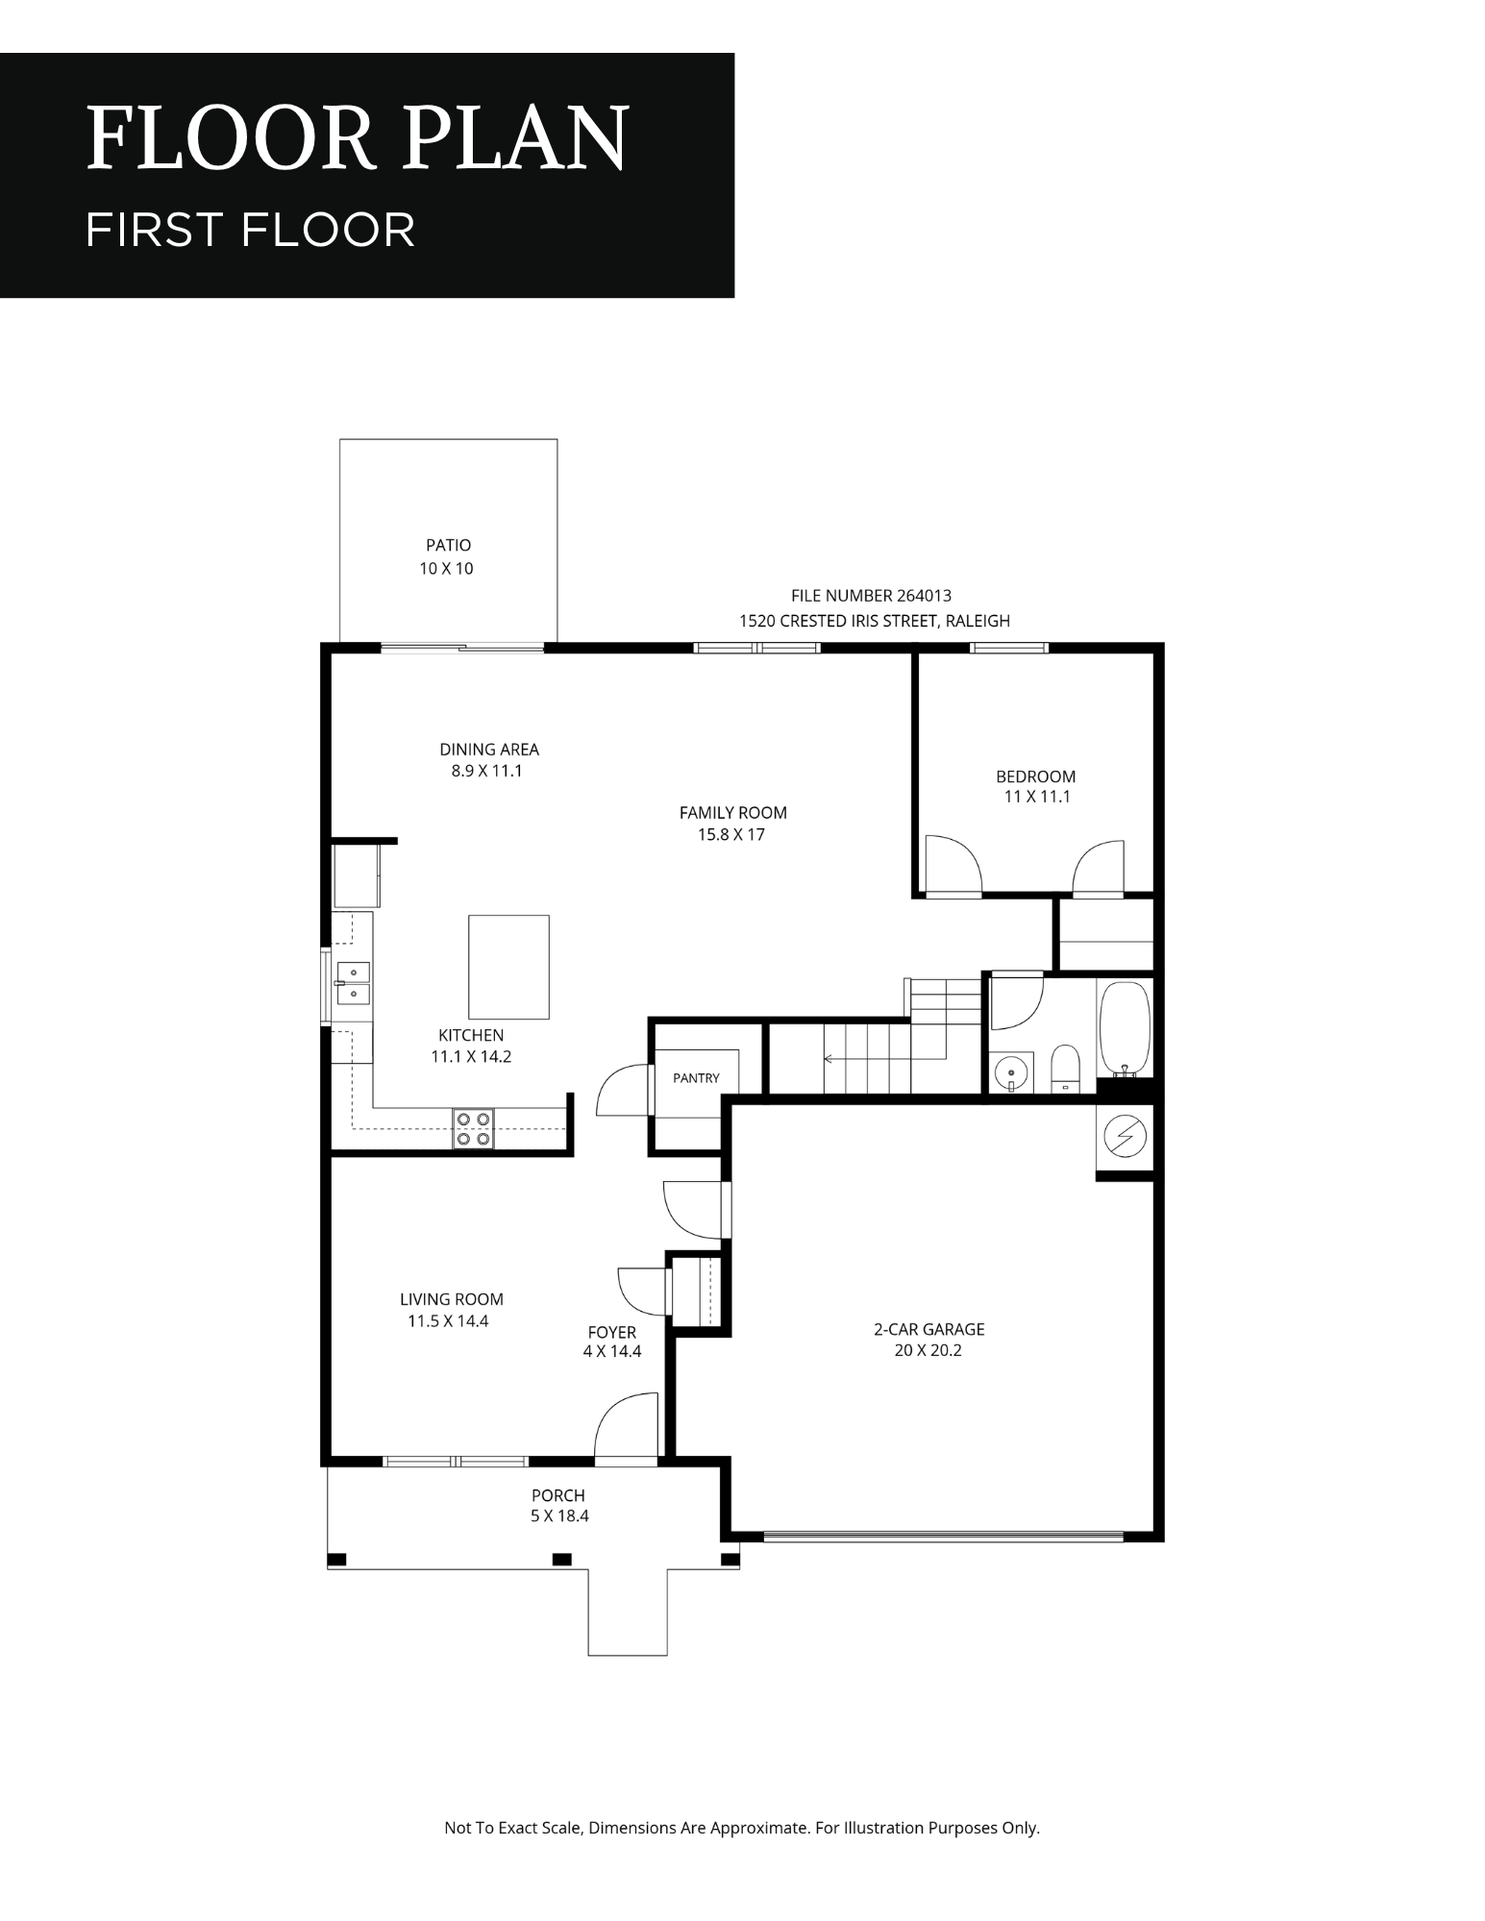
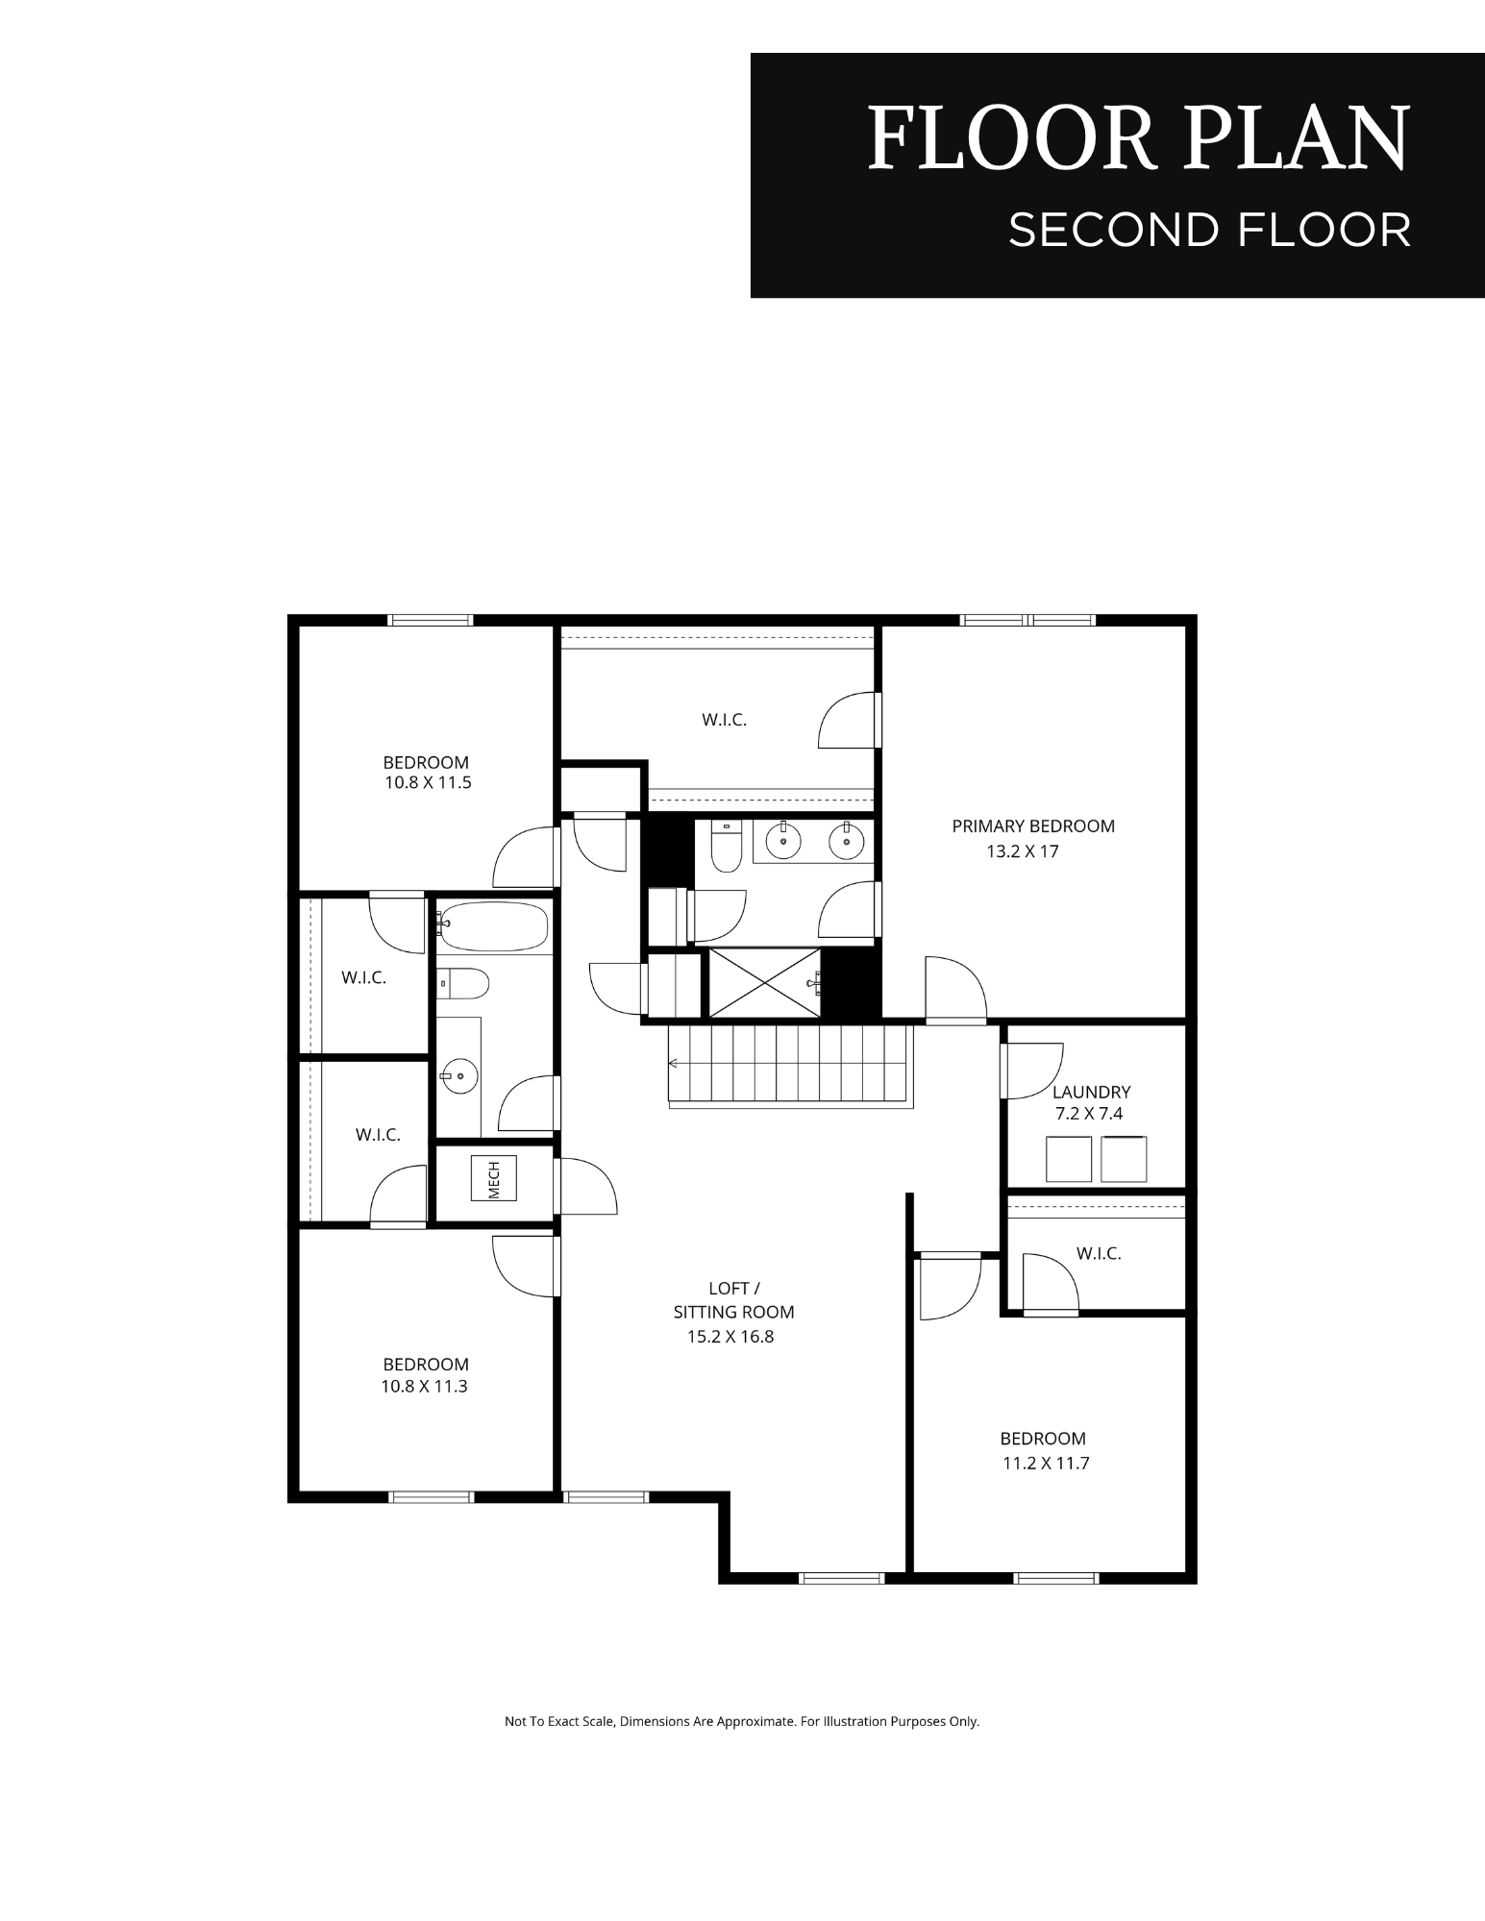
Exceptionally well maintained and designed with everyday living in mind, 1520 Crested Iris Street offers the kind of space and flexibility that's easy to appreciate. Built in 2022, this five-bedroom, three-bath home offers more than 2,600 square feet with a floor plan that makes the most of every bit of it.
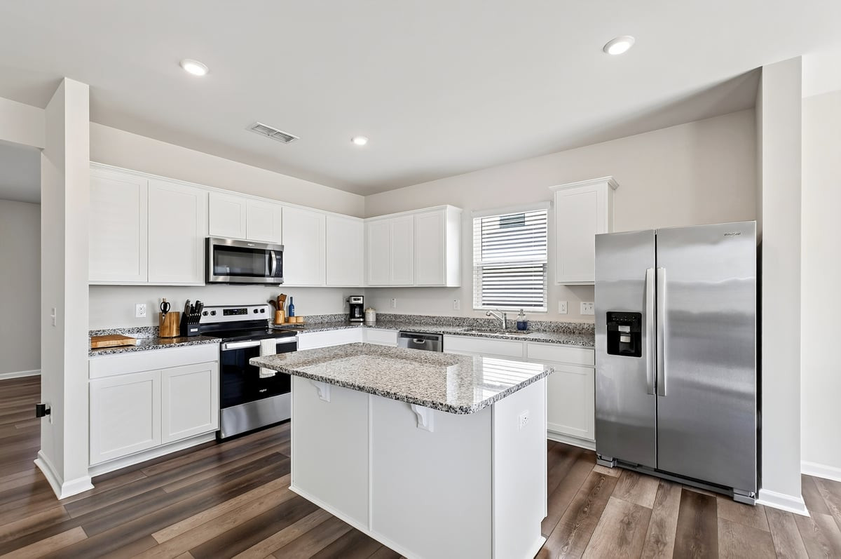
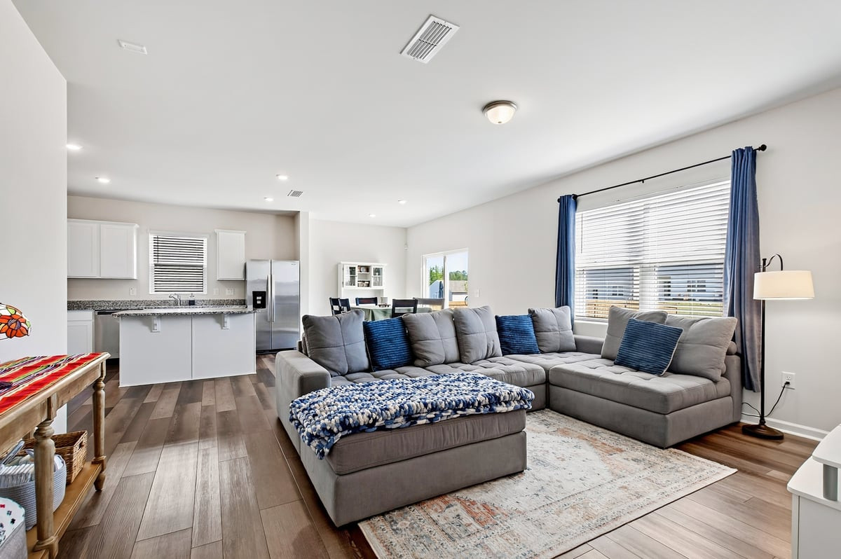
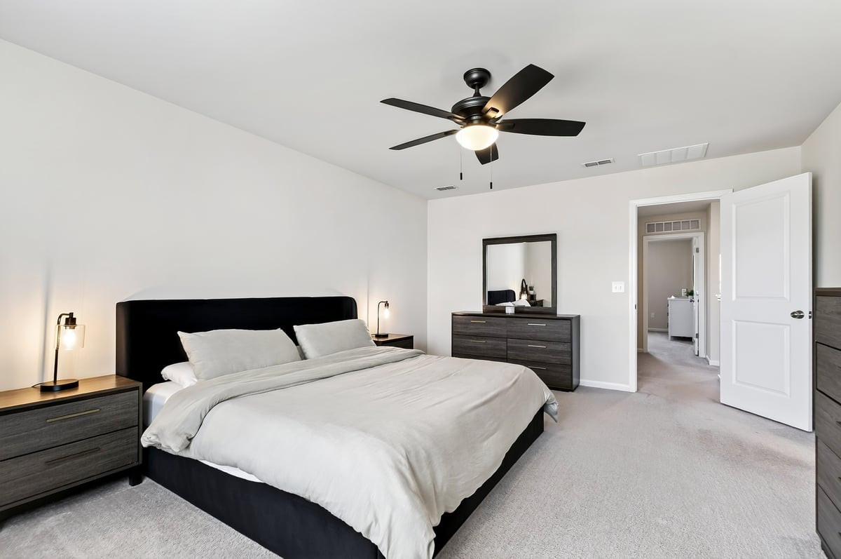
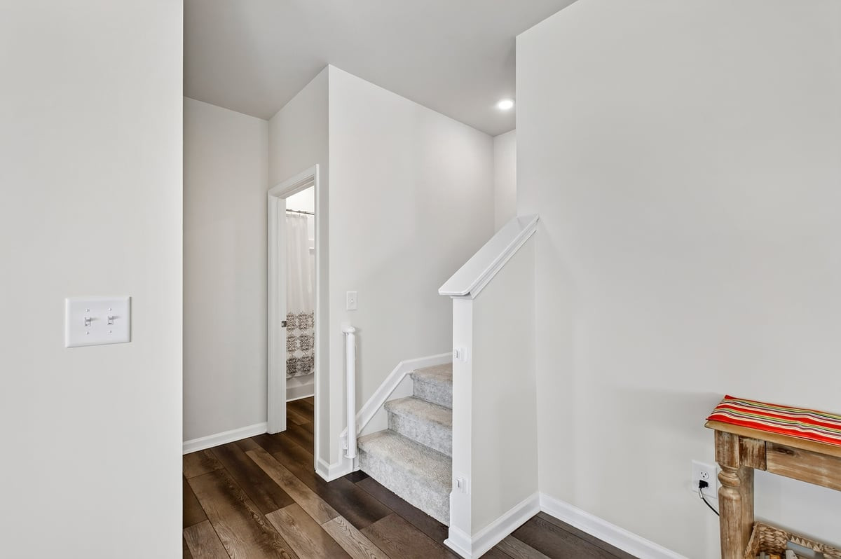
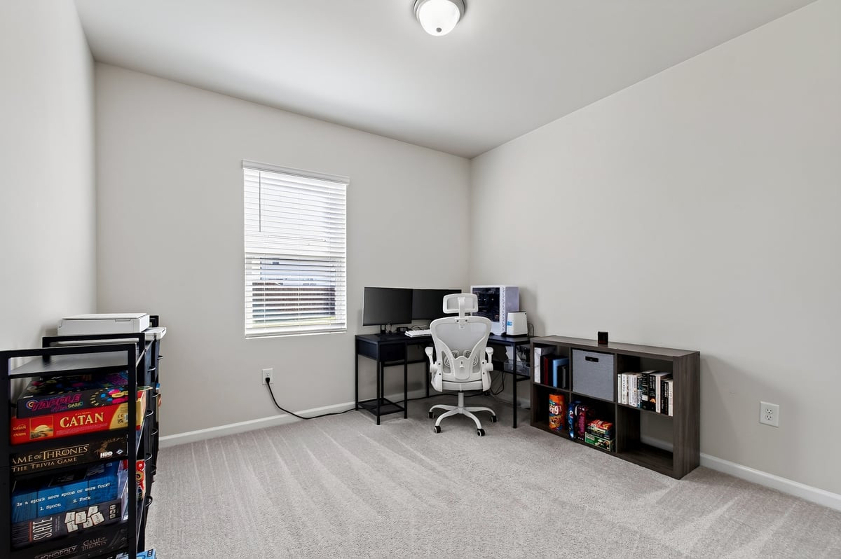
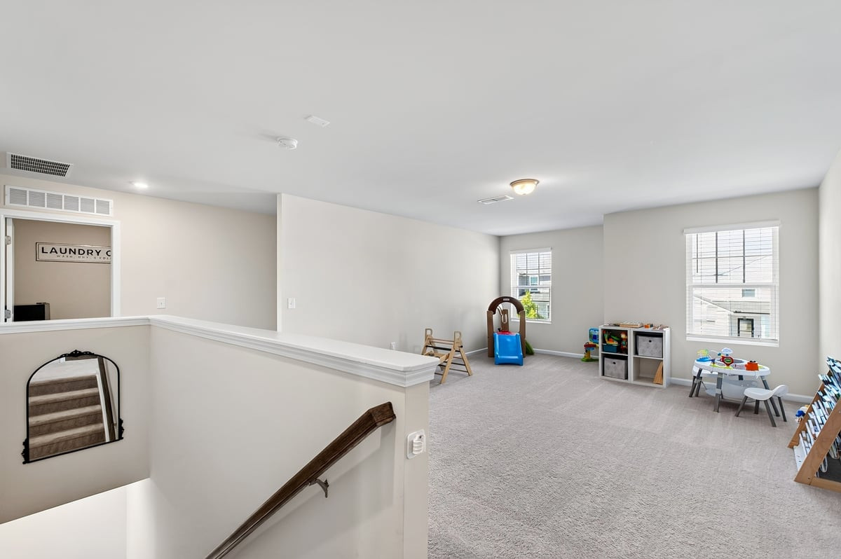
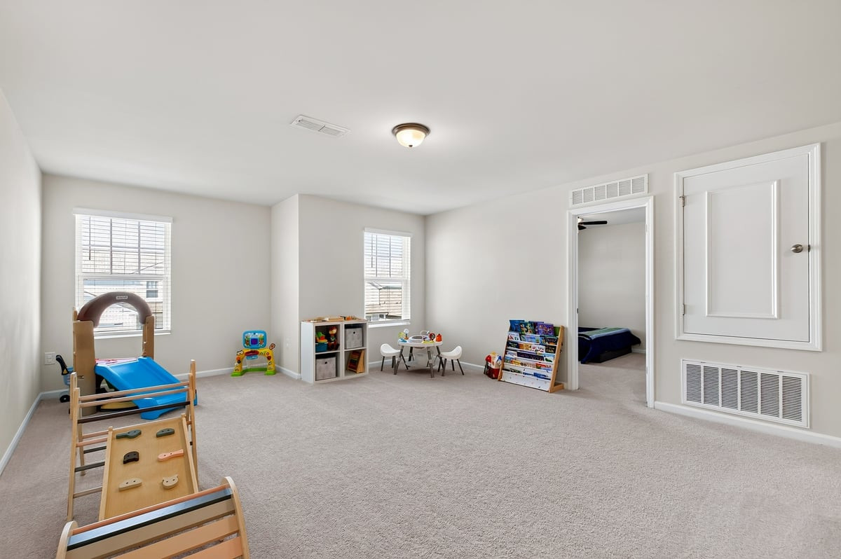
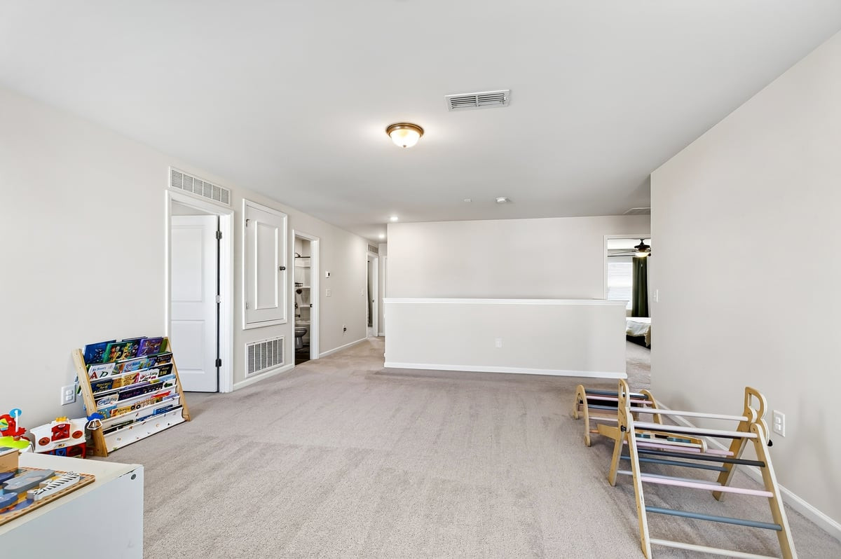
A main-level bedroom and full bath create a comfortable setup for overnight guests, multigenerational living or a private home office, while an additional flex space gives you even more room to adapt the home to your needs. The open kitchen, dining and living areas keep everyday life connected, and upstairs, a spacious loft adds a second living area alongside the remaining bedrooms--giving everyone room to spread out without sacrificing bedroom space.
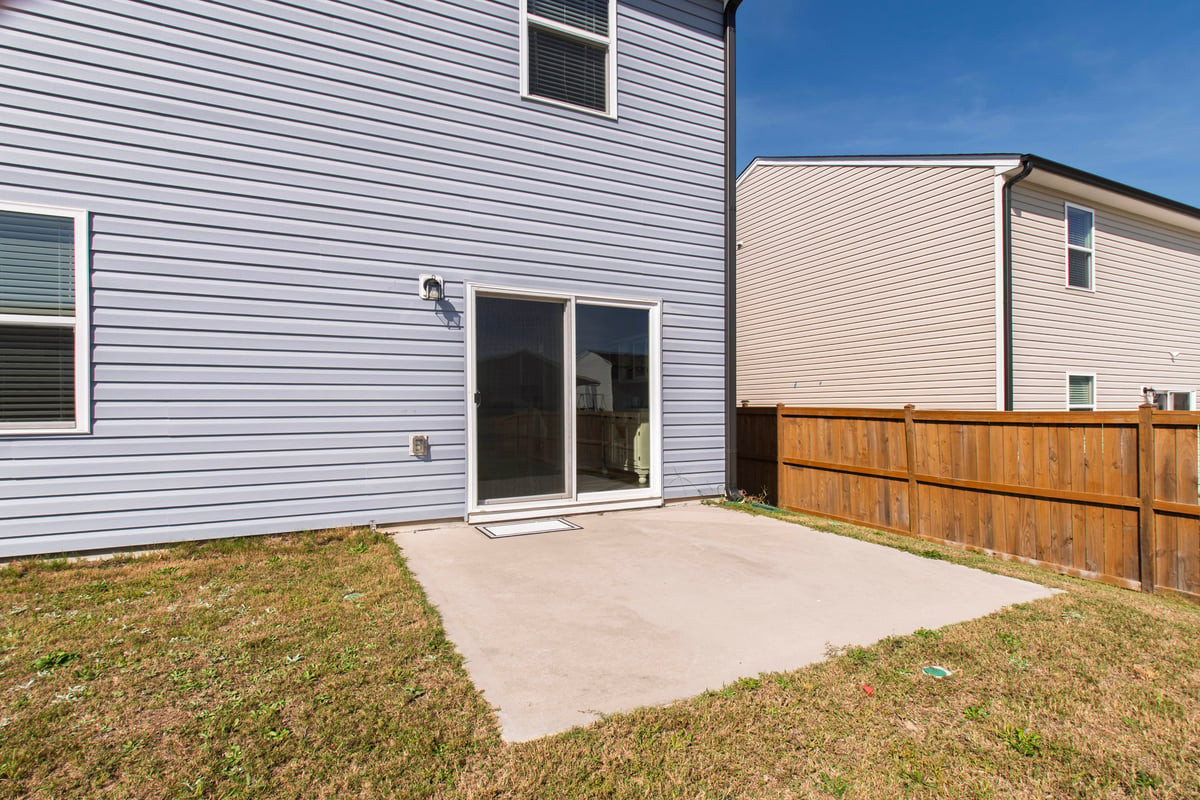
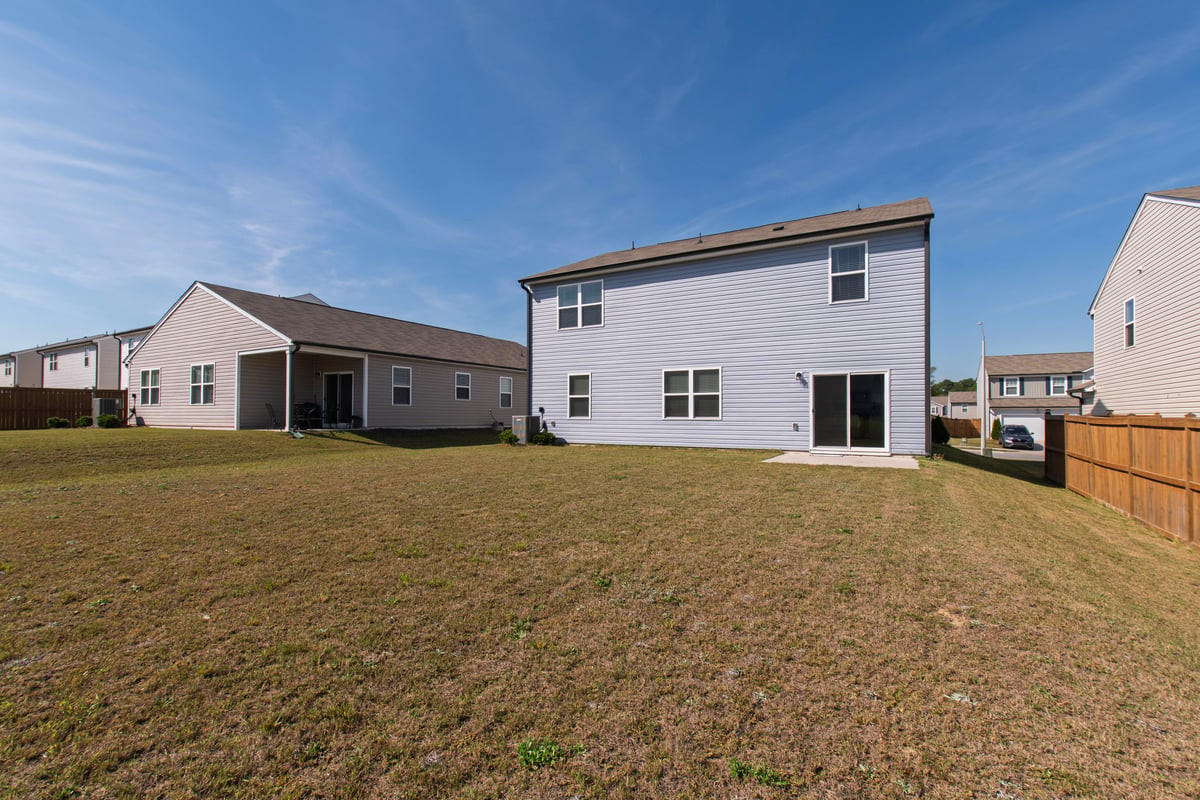
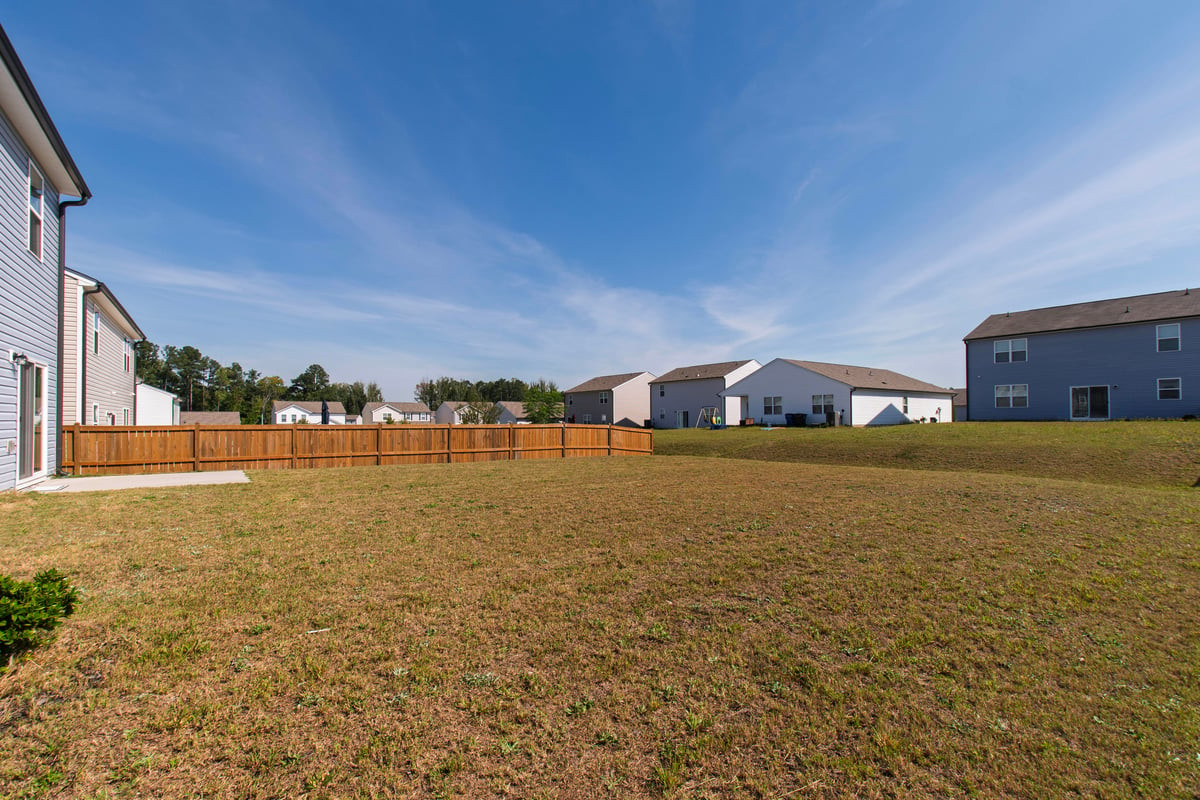
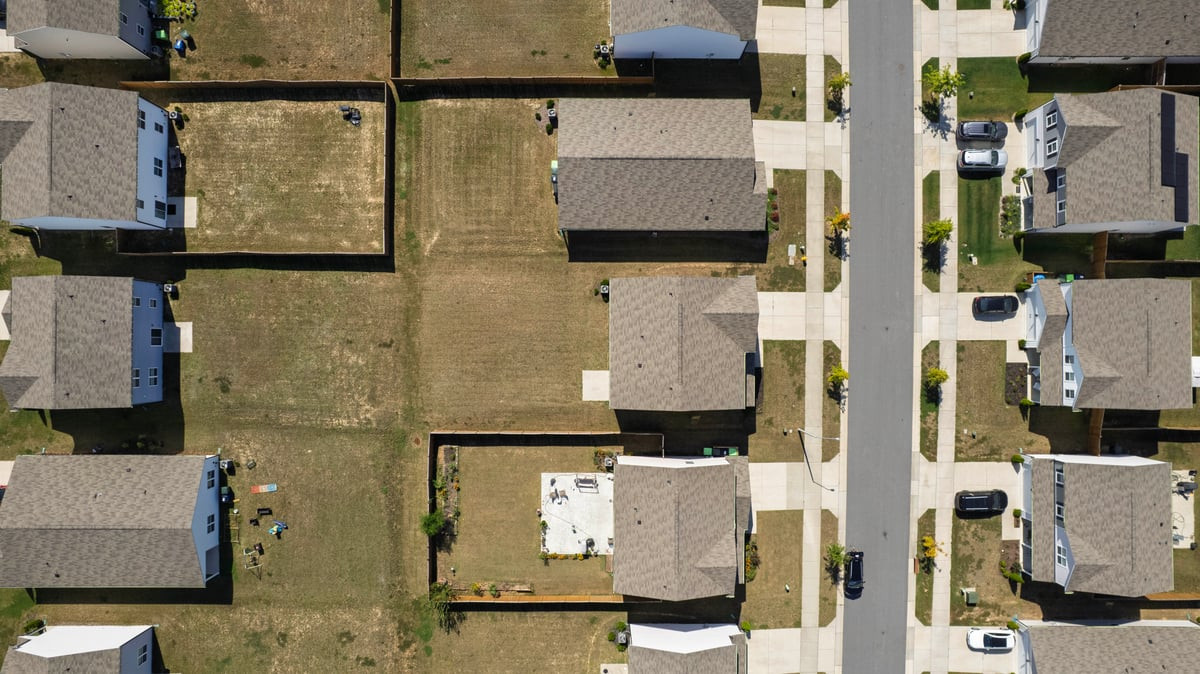
Neutral finishes and a home that has been carefully cared for mean you can move in and make it your own over time rather than starting with a list of projects. A two-car garage adds everyday storage and convenience, while the manageable yard keeps weekends from revolving around maintenance.
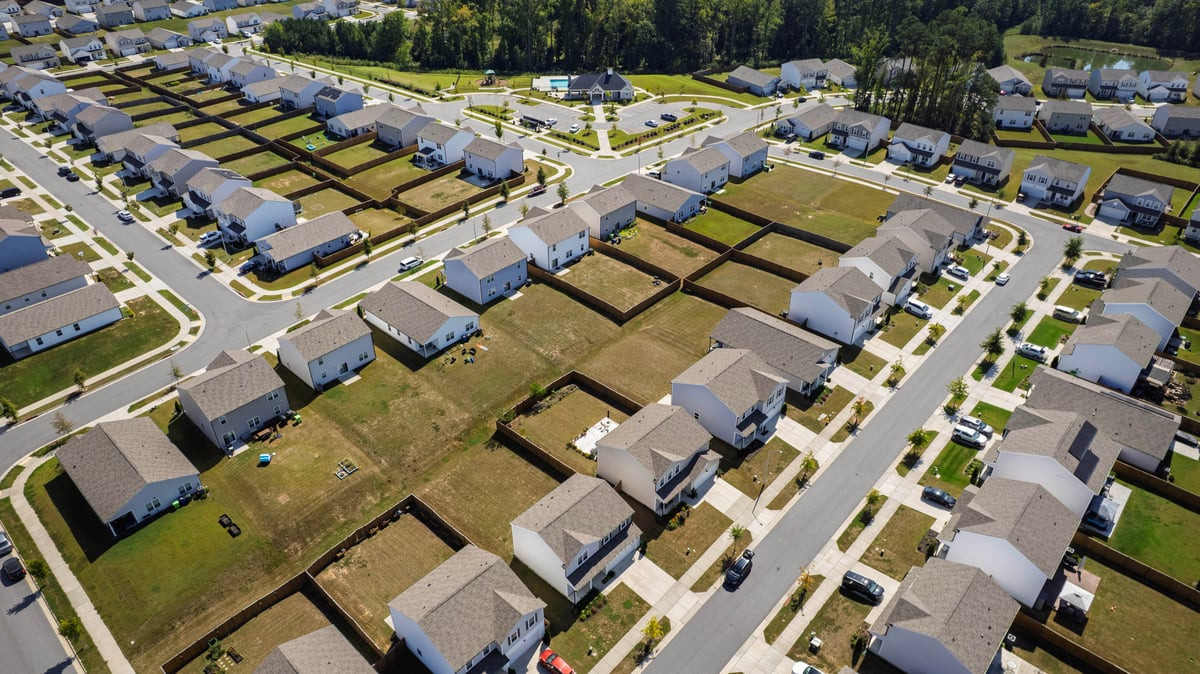
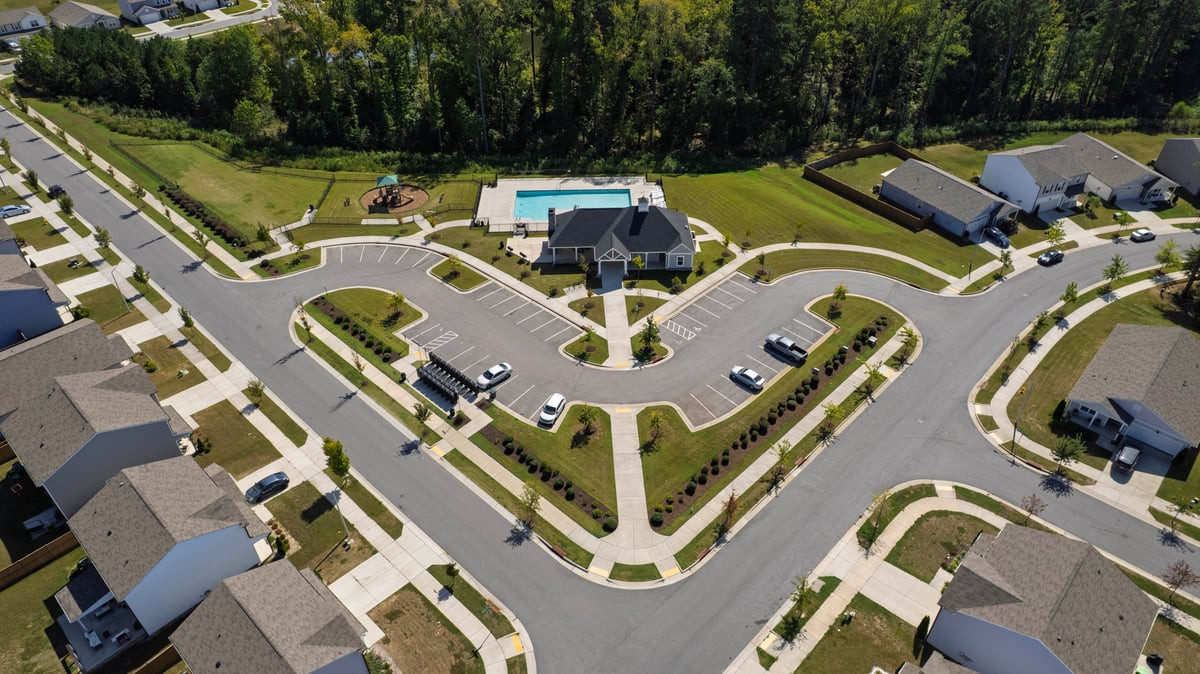
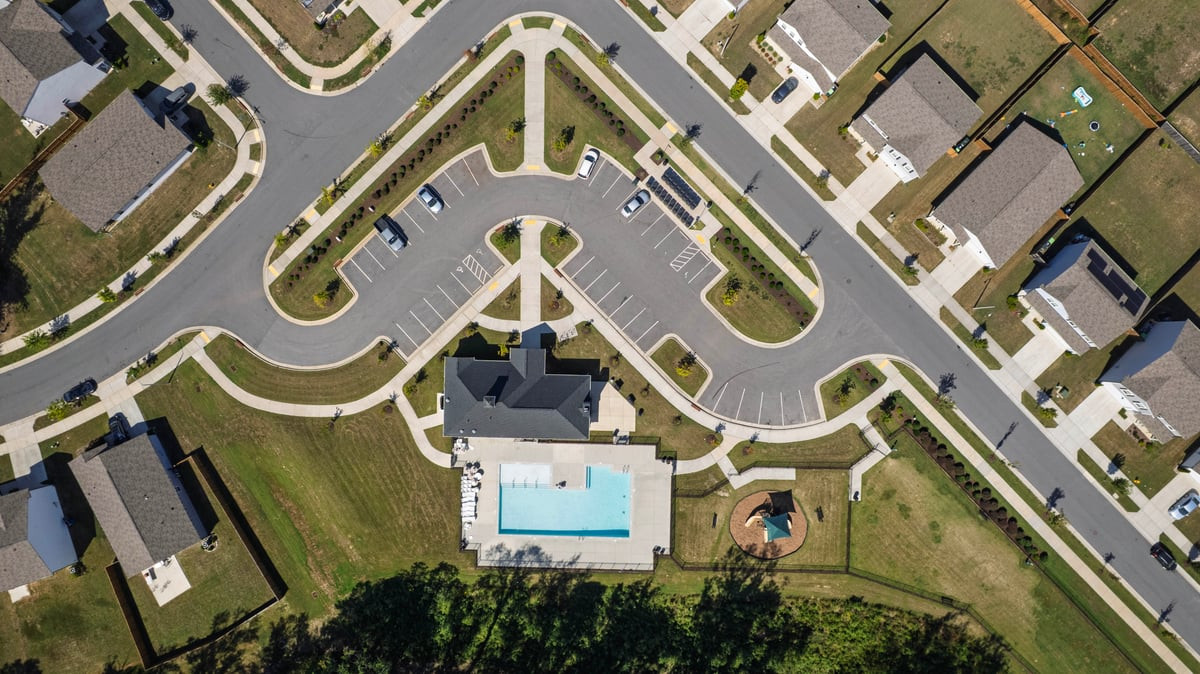
Located in Raleigh's 540 West community, residents enjoy access to a neighborhood pool, clubhouse and dog park, plus convenient proximity to Knightdale Station Park and numerous parks, green spaces and recreation options throughout the area. Shopping, dining and everyday conveniences in Knightdale are also close by, while the Raleigh address keeps you connected to the greater Triangle. With five bedrooms, three full baths, multiple flexible living spaces and a 2022 build, this is a home that delivers on space, function and location.
Elementary School:Wake - Beaverdam Elementary School
Middle School: Wake - River Bend Middle School
High School: Wake - Knightdale High
Interior
Total Bedrooms: 5
Total Bathrooms: 3
Full Bathrooms: 3
Flooring: Carpet, Luxury Vinyl, Tile
Exterior & Building
Stories: 2
Garage Space: 2.0
Water Source: Public
Roof: Shingle
Parking: Driveway, Garage
Heat Type: Forced Air, Heat Pump
Air Conditioning: Central Air
Sewer: Public Sewer
Substructure: Slab
Other Exterior Features: Other
Financial
Sales Price: $435,000
HOA Fees: $100/3 mos
Zoning: R-6
Mortgage Calculator
Estimate your monthly mortgage payment, including the principal and interest, property taxes, and HOA. Adjust the values to generate a more accurate rate.

At The Results Team, we believe that everyone deserves a dream home. We take the time to get to know you and your desired outcome so that we can craft the best possible scenario for you to get the home of your dreams, whatever that may look like.