See all photos
Listing courtesy of Compass -- Cary
Annette Holt
Davis Holt

3420 Petticoat Lane

$1,025,000 3420 Petticoat Lane, Fuquay Varina, NC 27526
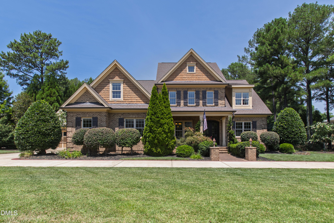
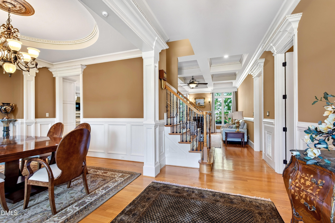
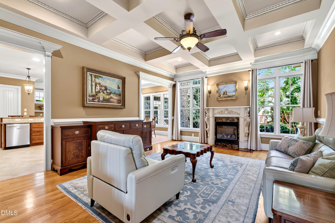
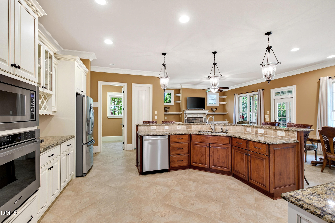
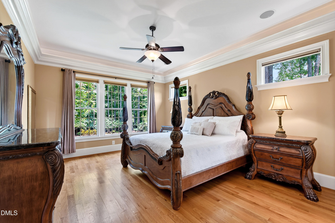
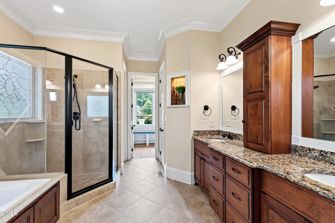
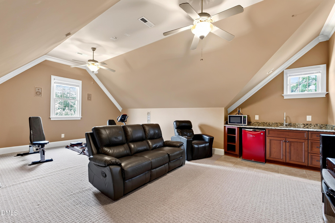
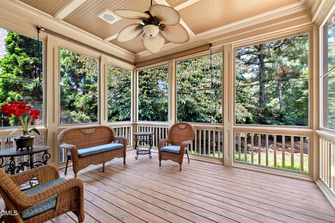
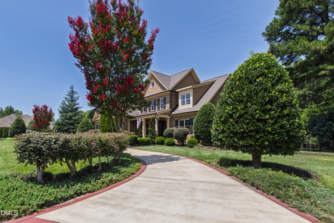
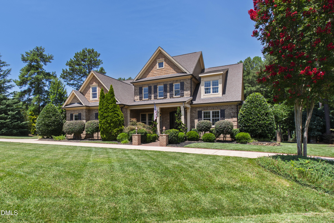
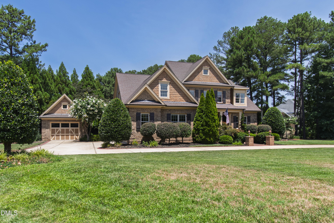
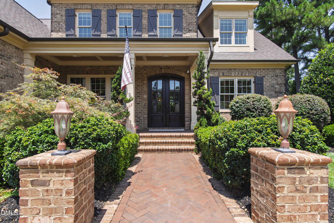
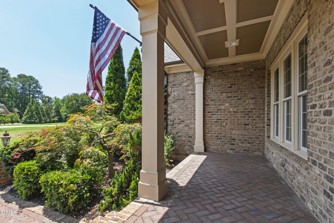
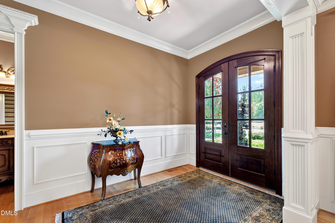
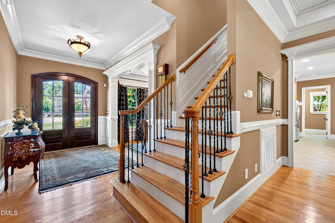
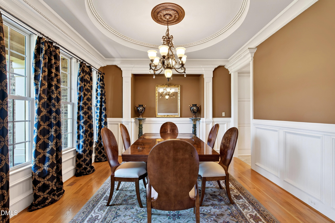
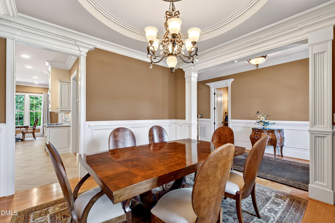
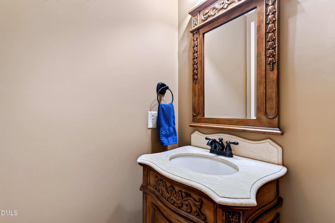
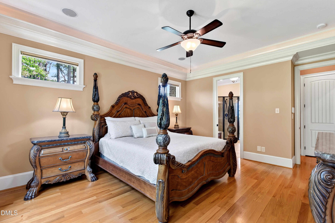
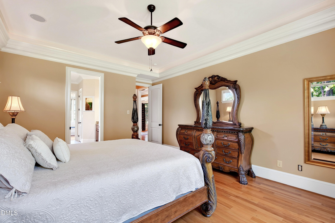
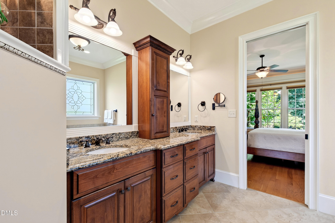
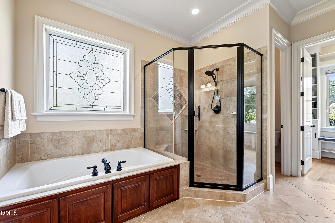
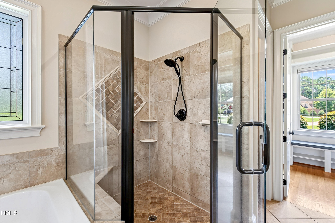
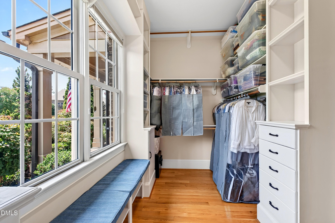
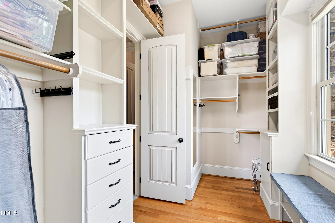
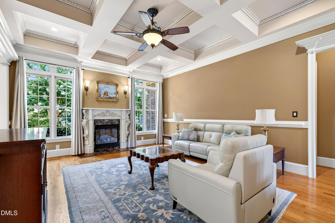
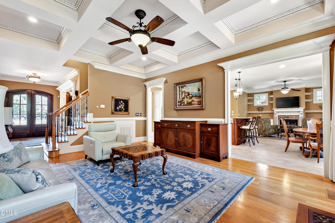
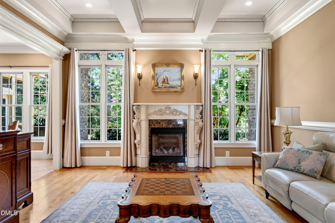
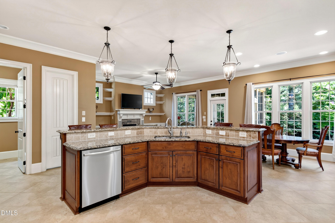
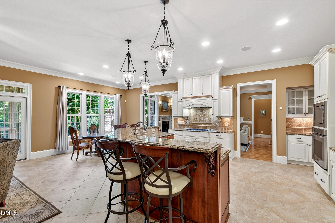
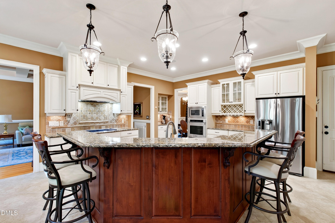
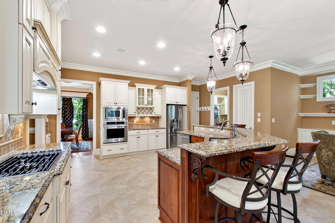
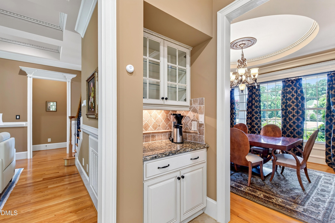
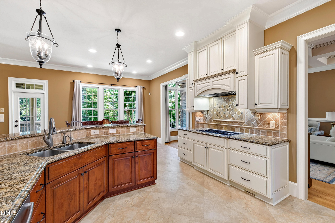
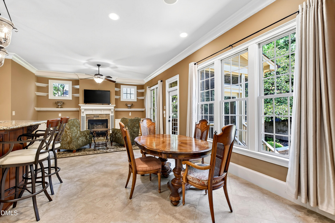
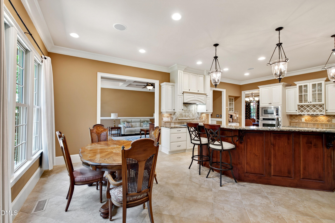
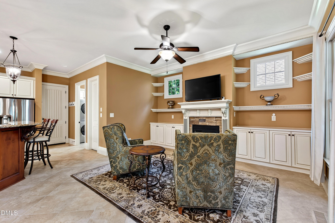
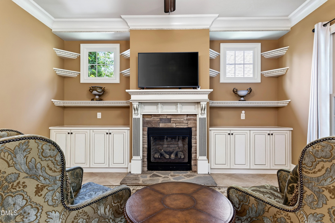
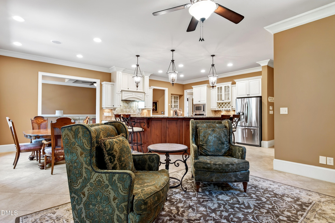
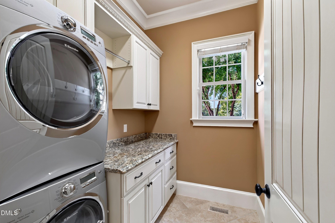
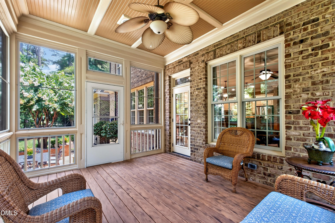
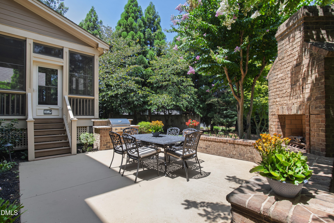
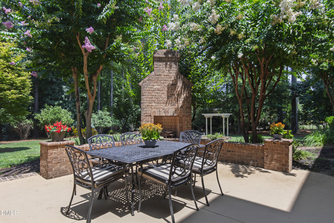
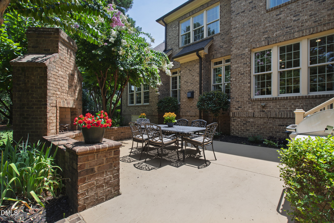
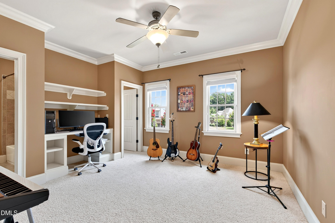
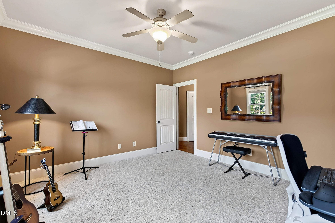
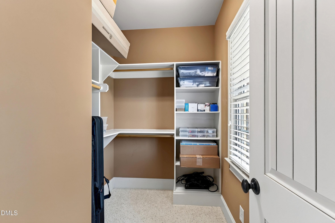
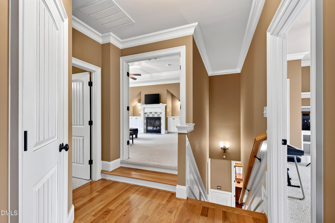
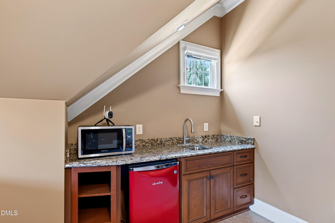
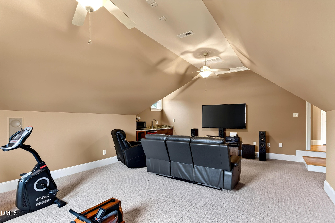
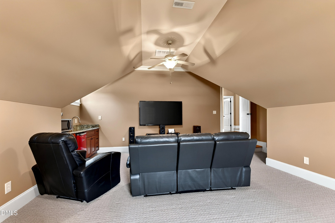
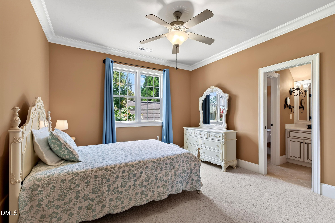
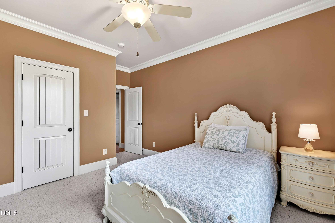
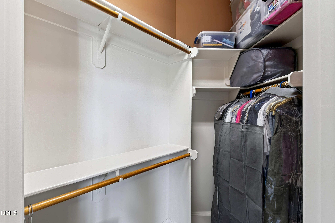
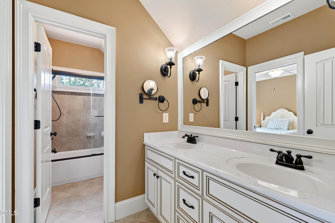
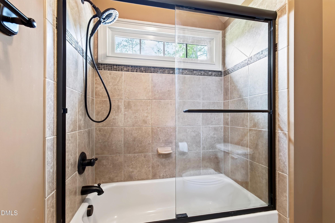
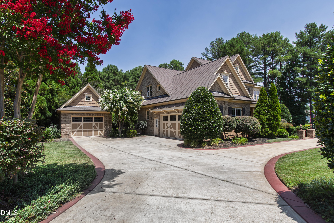
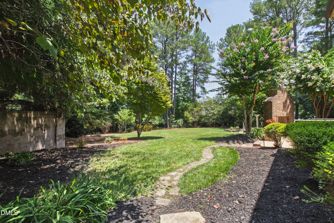
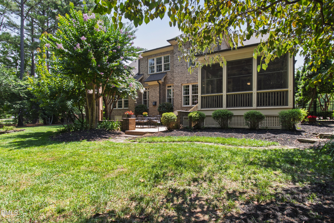
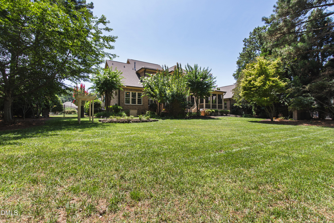
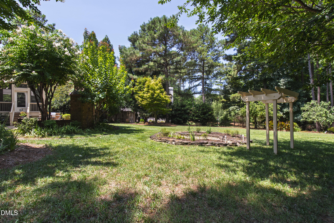
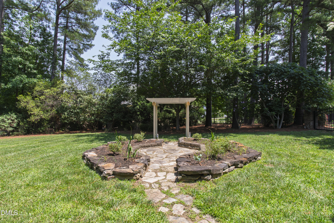
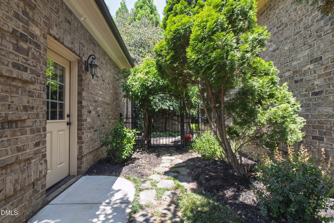
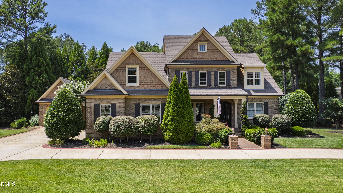
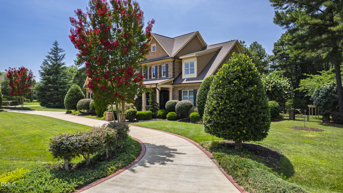
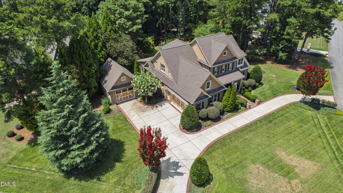
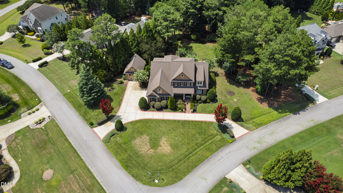
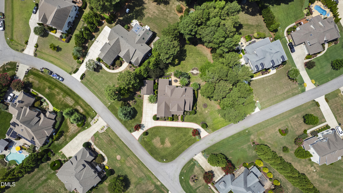
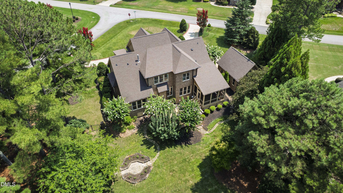
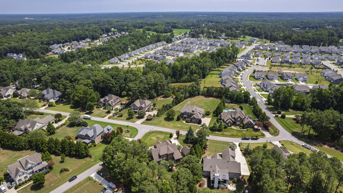
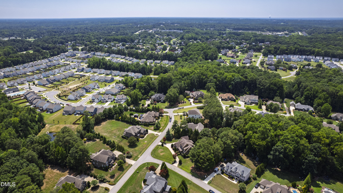
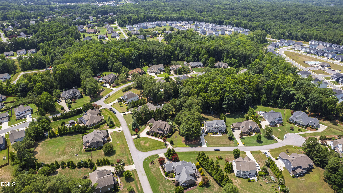
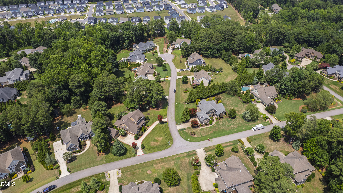
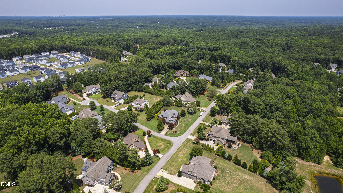
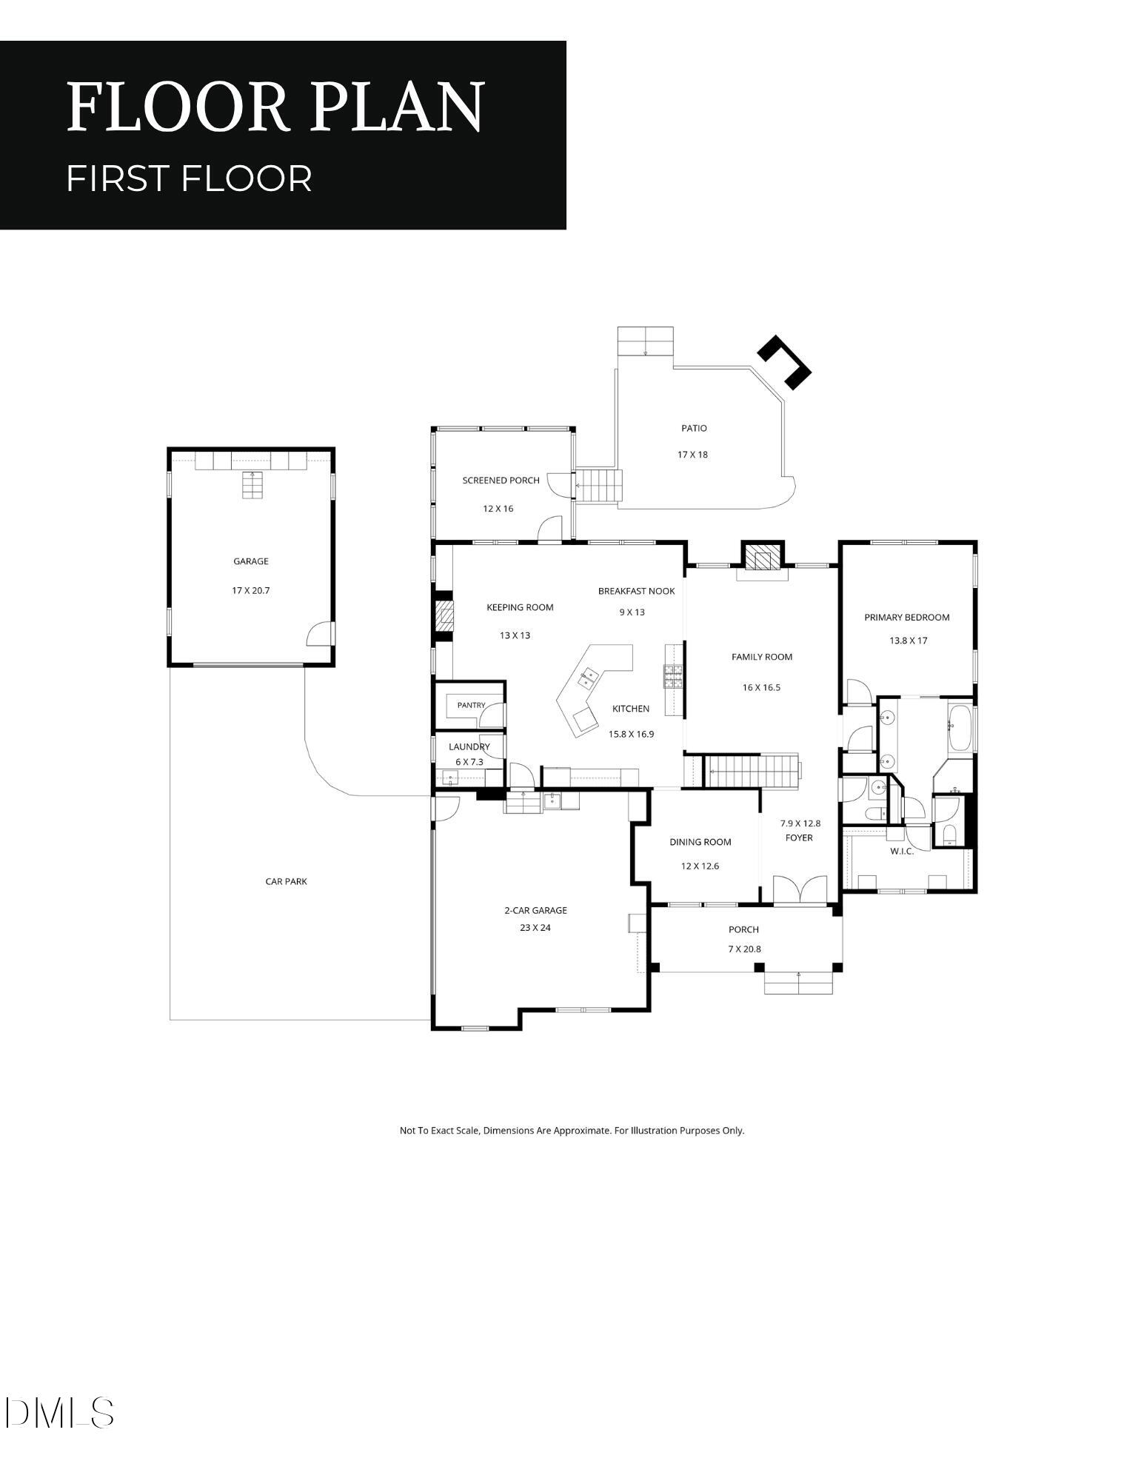
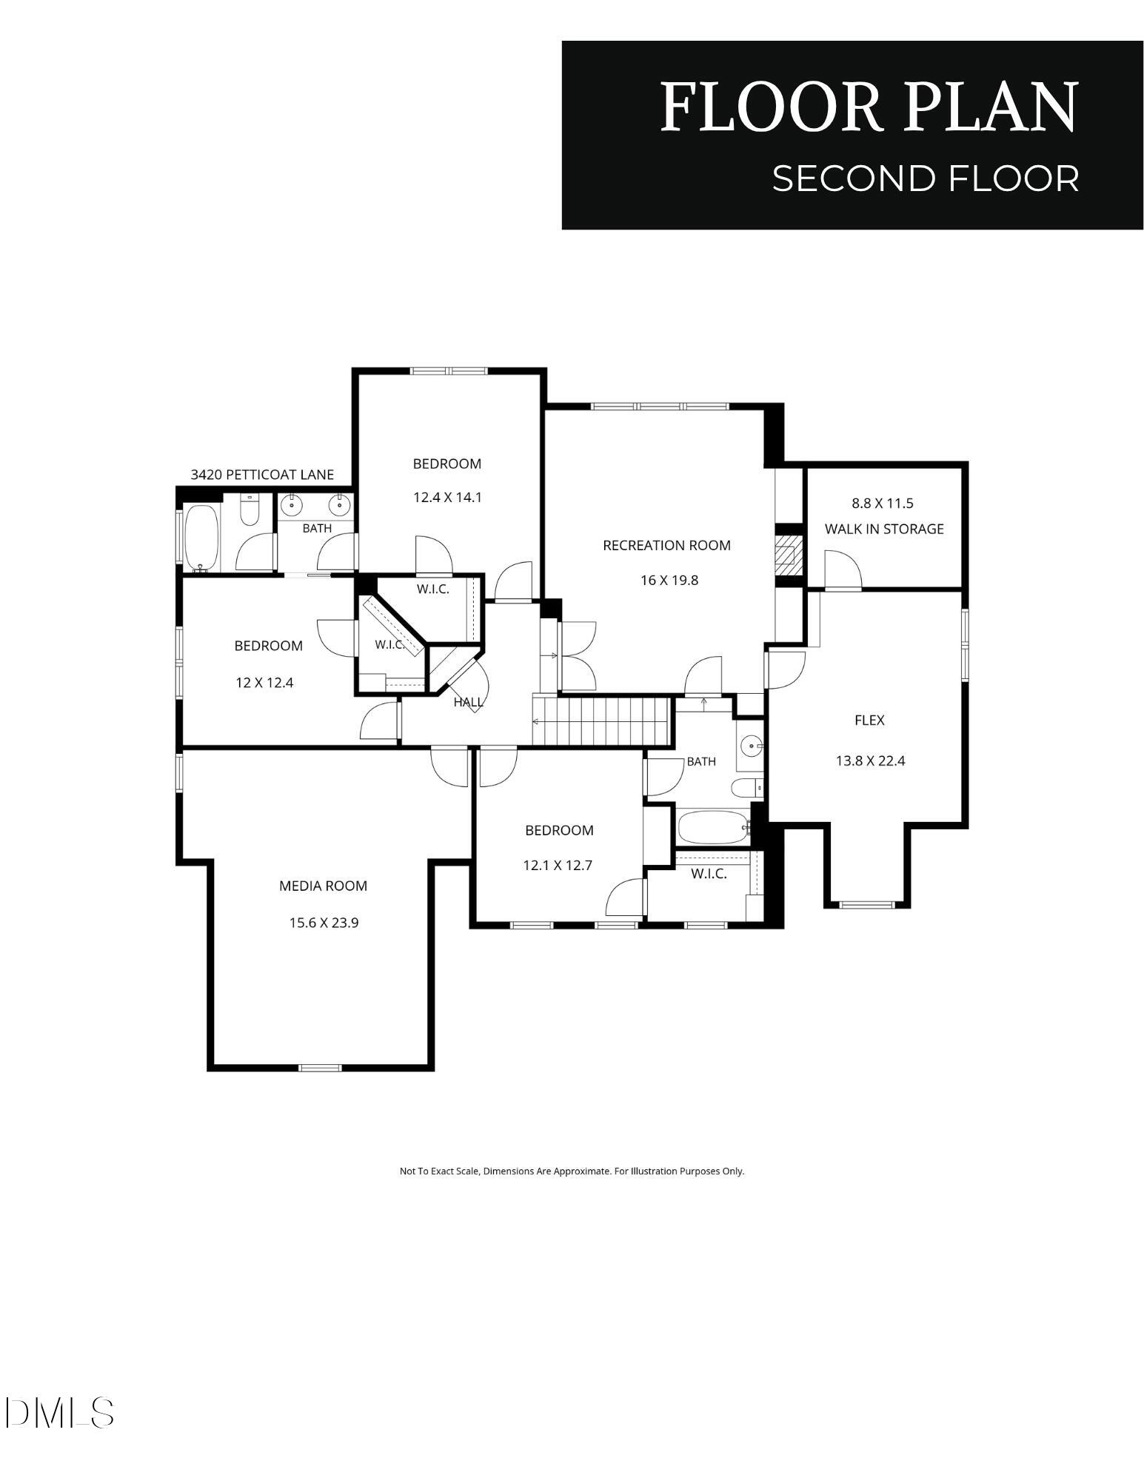
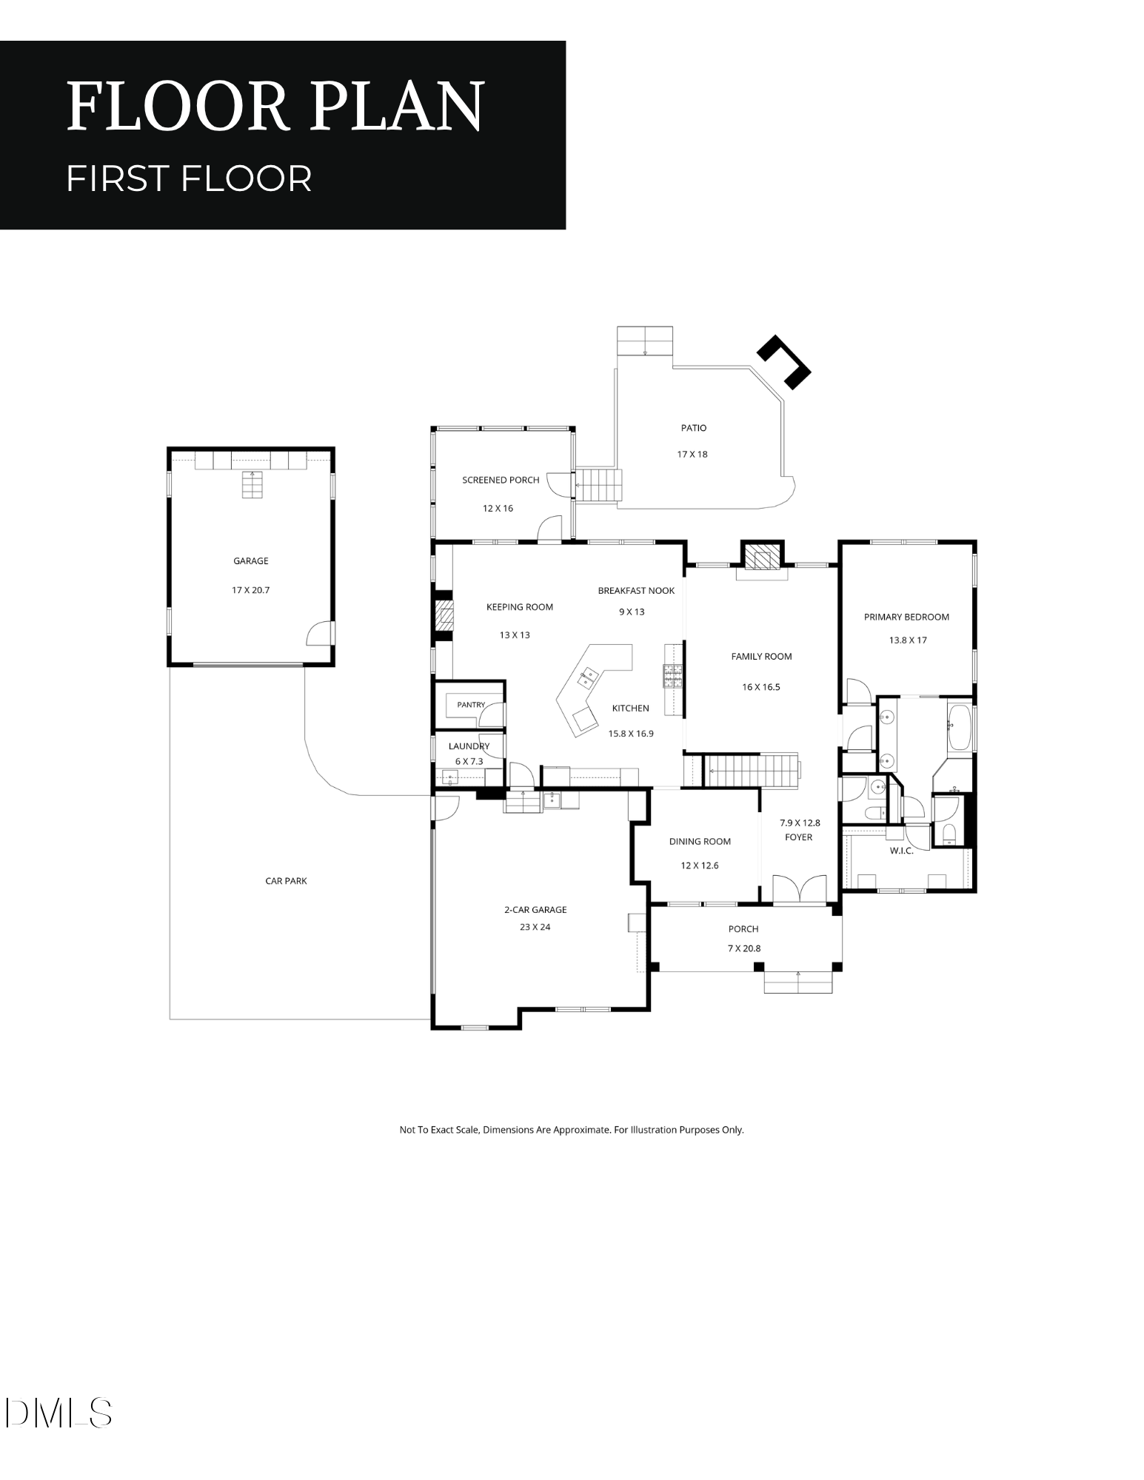
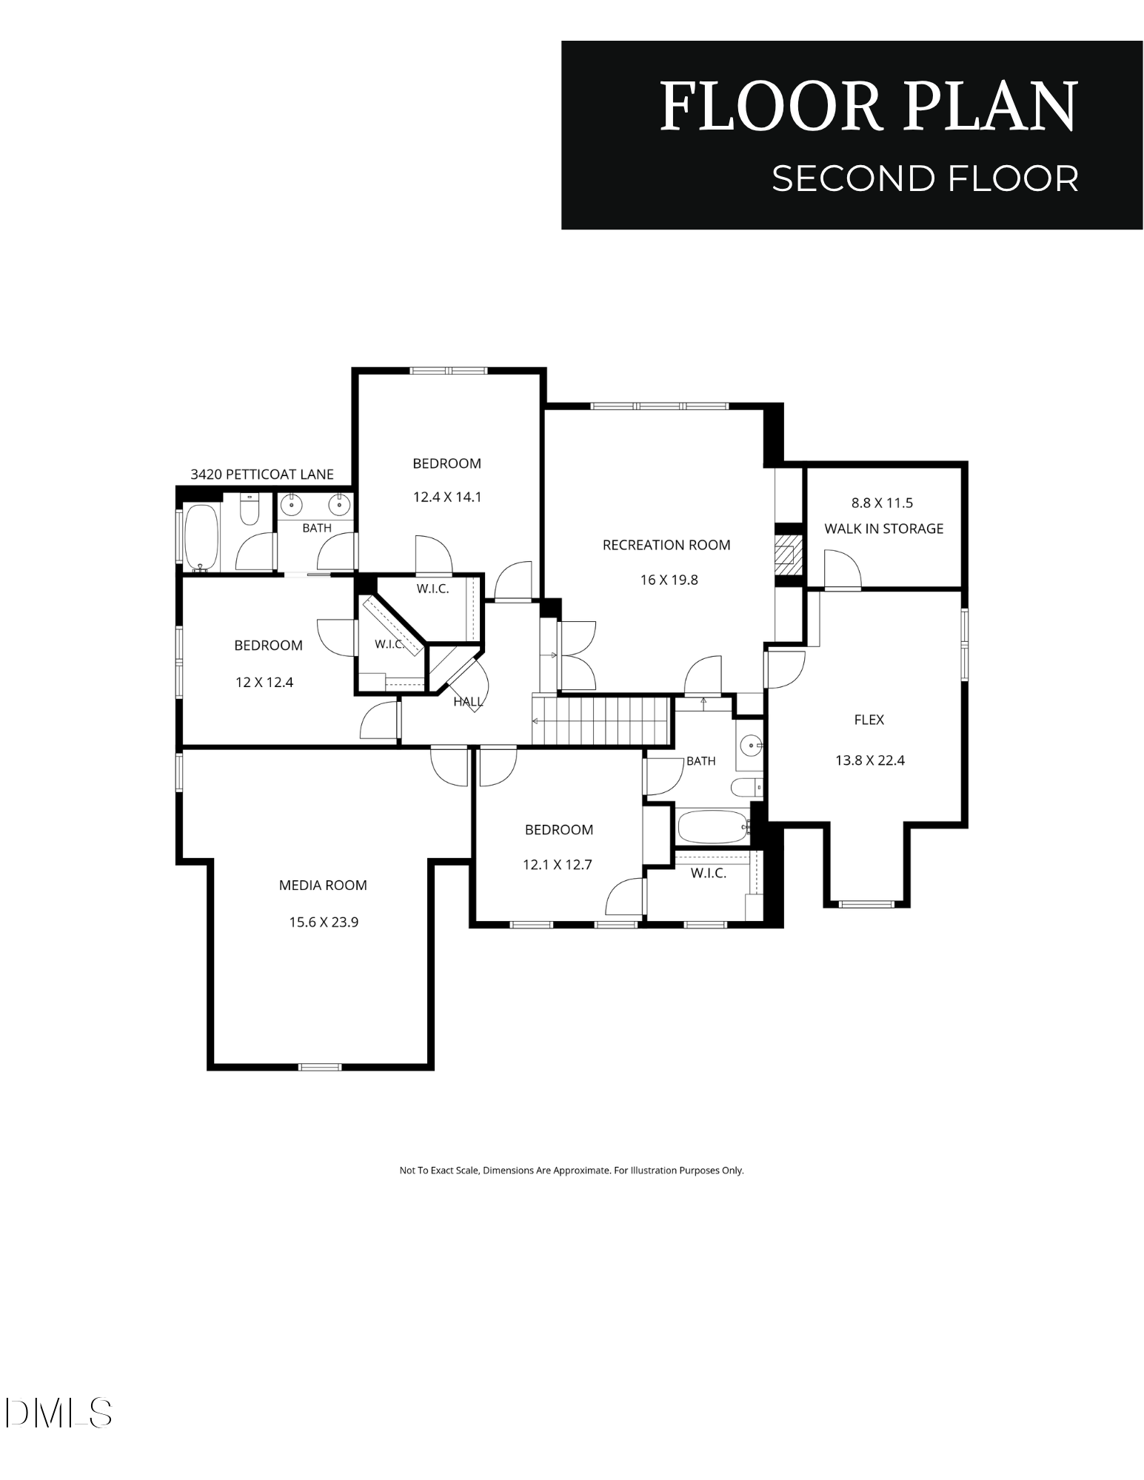
Set on a beautifully landscaped 0.76-acre corner lot in High Grove, this exceptional Fuquay-Varina home offers the space, flexibility, and outdoor living that luxury buyers are searching for. With more than 4,000 square feet, 4 bedrooms, and 3.5 baths, every room feels open, inviting, and ready to adapt to your lifestyle. From the moment you arrive, the circular driveway makes a grand first impression. Inside, soaring ceilings and detailed architectural millwork add character throughout the home, creating a sense of elegance without sacrificing comfort. Designed for both everyday living and entertaining, the backyard is a true highlight. Gather around the stunning brick fireplace on the spacious brick patio, enjoy quiet mornings from the covered porch, or spend evenings relaxing under the Carolina sky. It's a setting that feels equally suited for hosting friends or unwinding at the end of the day. The main level boasts a large primary bedroom, ensuite bathroom and large walk-in closet. The second floor offers incredible flexibility with three additional bedrooms, two full baths, a spacious recreation room, media room, and a separate flex room. Whether you envision a home theater, fitness studio, executive office, playroom, hobby space, or guest retreat, you'll have the room to make it your own. The location is equally appealing. Situated directly across from Bentwinds Country Club and just minutes from the new Target, shopping, dining, and everyday conveniences are always within easy reach. Enjoy easy access to everything Fuquay-Varina and neighboring Holly Springs have to offer, along with nearby outdoor destinations including Hilltop Needmore Park, Middle Creek Park, and Historic Yates Mill County Park. The home is also close in proximity to the new community center as well as 540 and 401. If you've been searching for a home that combines generous living spaces, exceptional outdoor entertaining, and a sought-after location, this High Grove property is ready to deliver.
  • For Sale
    Status
  • 4
    Bedrooms
  • 4
    Bathrooms
  • 2008
    Year Built
  • 4,064 Sq.Ft.
    Living Area

Features & Amenities

Area & Lot

  • Status: For Sale
  • Living Space: 4,064 Sq.Ft.
  • Total Area: 4,064 Sq.Ft.
  • Lot Size: 0.76 Acres
  • MLS® ID: 10180791
  • Type: Residential
  • Year Built: 2008
  • Architecture Styles: Traditional
  • Elementary School:Wake - Ballentine Elementary
  • Middle School: Wake - Herbert Akins Road Middle
  • High School: Wake - Fuquay Varina High

Interior

  • Total Bedrooms: 4
  • Total Bathrooms: 4
  • Full Bathrooms: 3
  • Half Bathrooms: 1
  • Flooring: Carpet, Hardwood, Tile

Exterior & Building

  • Stories: 2
  • Garage Space: 3.0
  • Water Source: Other
  • Roof: Shingle
  • Heat Type: Central
  • Air Conditioning: Central Air
  • Sewer: Septic Tank

Financial

  • Sales Price: $1,025,000
  • Real Estate Tax: $6,309/yr
  • HOA Fees: $400/yr
  • Zoning: RA
View Virtual Tour
image

Schedule a Showing

We would love to show you our beautiful property. Please select your preferred date and time below. An agent will be in touch shortly to confirm your appointment.

Schedule a Showing

We would love to show you our beautiful property. Please select your preferred date and time below. An agent will be in touch shortly to confirm your appointment.

Thank you for your interest in 3420 Petticoat Lane, Fuquay Varina, NC 27526. We are reviewing your request and will be in touch shortly!

Mortgage Calculator

Estimate your monthly mortgage payment, including the principal and interest, property taxes, and HOA. Adjust the values to generate a more accurate rate.

All estimates are provided for informational purposes only. Actual amounts may vary.
$0,000 Your Payment 20 15 65
$0,000 Your Payment

3420 Petticoat Lane

Work With Us

At The Results Team, we believe that everyone deserves a dream home. We take the time to get to know you and your desired outcome so that we can craft the best possible scenario for you to get the home of your dreams, whatever that may look like.
Contact Us
Follow Us