See all photos
Listing courtesy of Luxe Residential, LLC

Davis Holt

7212 Fontana Place

$1,450,000 7212 Fontana Place, Raleigh, NC 27615
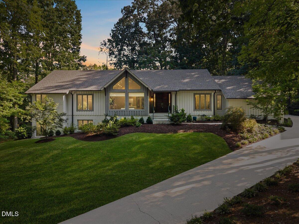
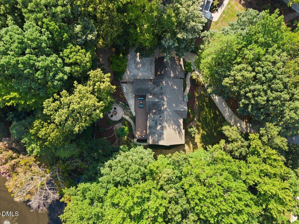
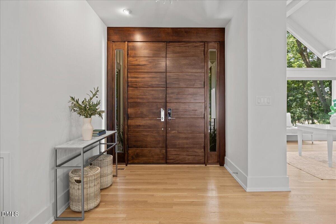
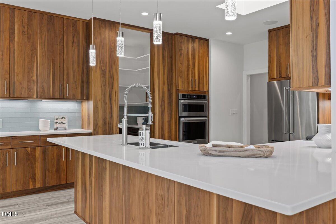
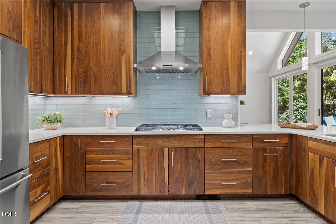
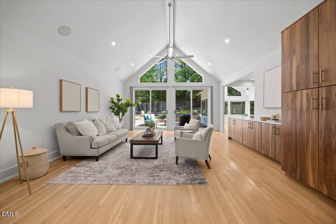
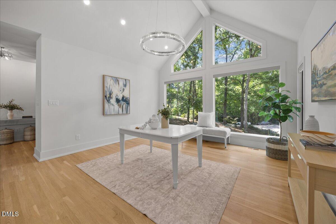
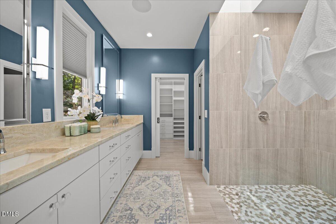
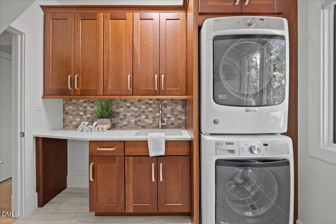
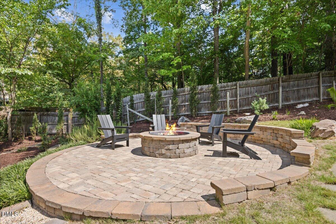
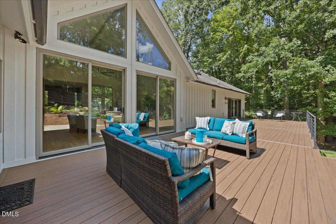
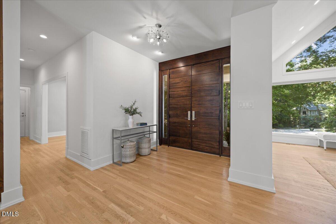
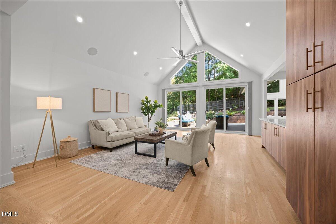
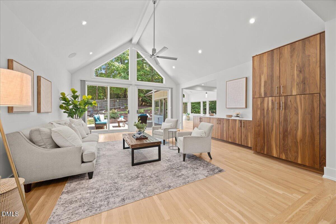
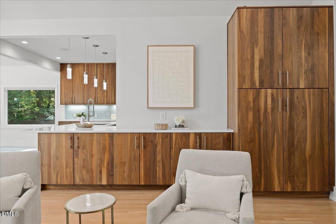
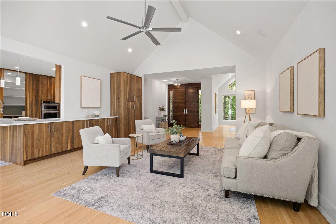
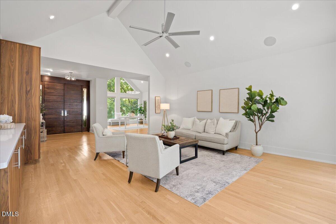
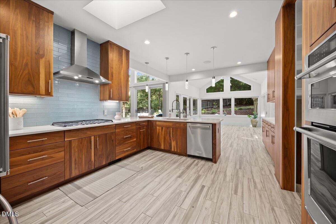
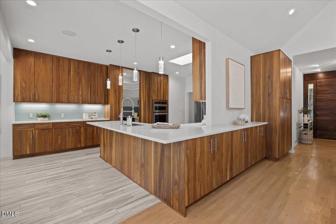
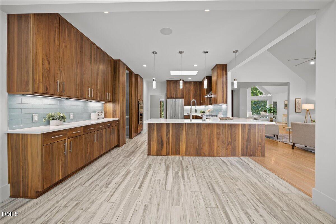
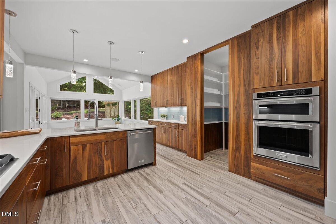
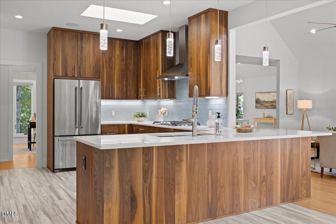
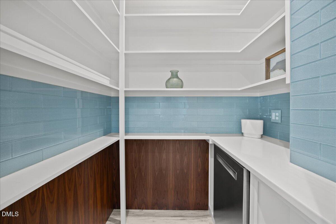
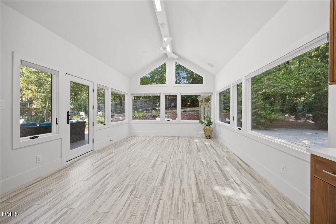
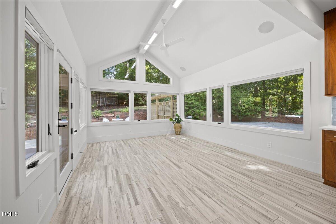
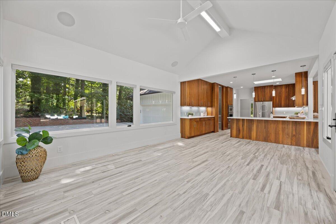
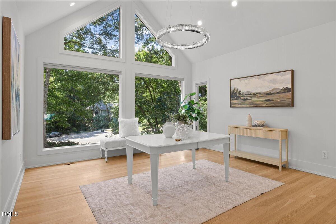
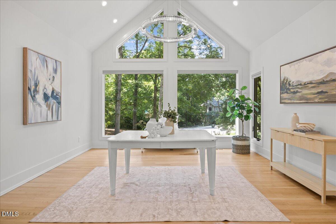
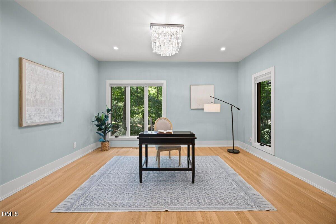
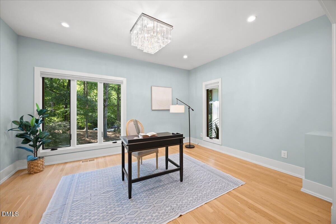
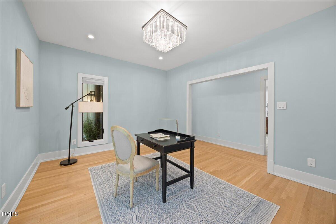
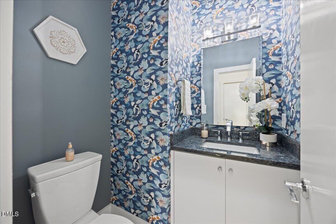
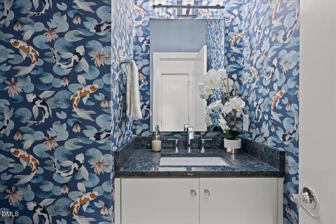
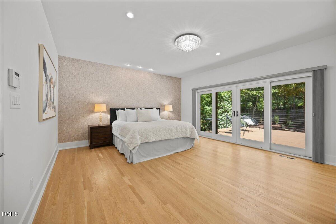
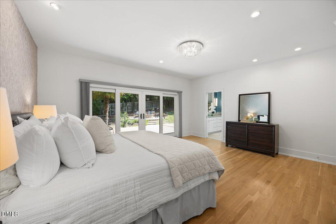
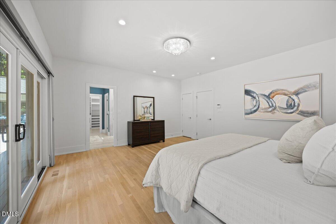
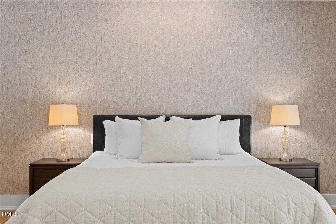
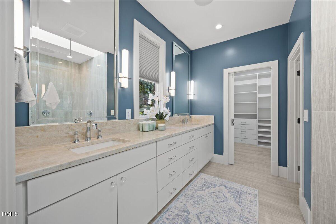
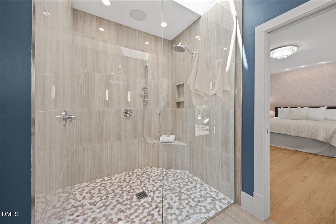
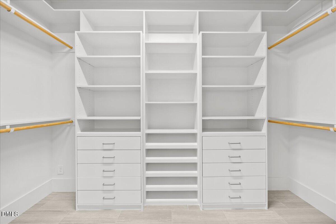
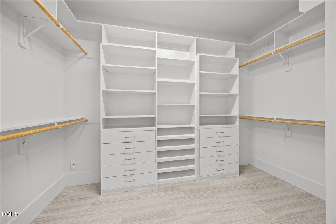
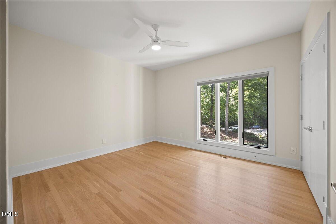
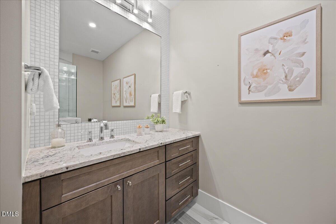
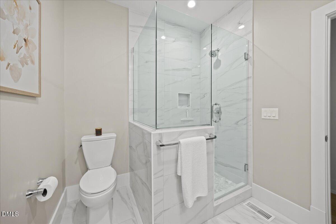
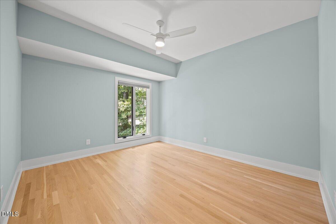
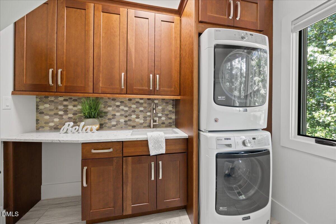
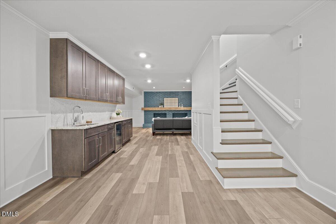
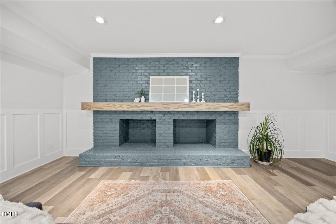
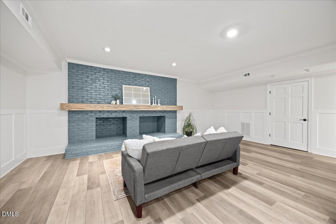
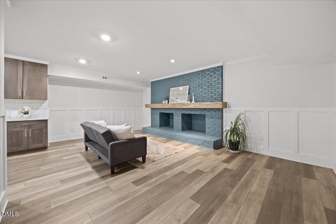
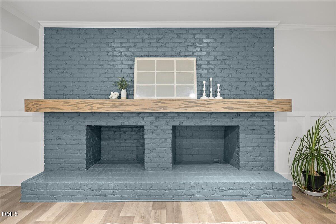
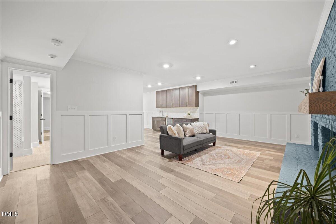
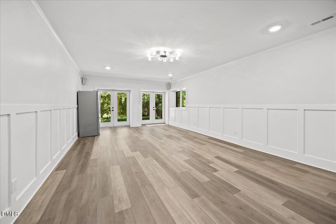
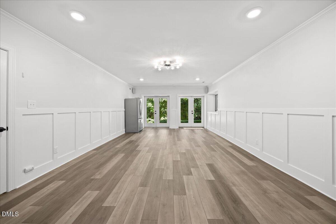
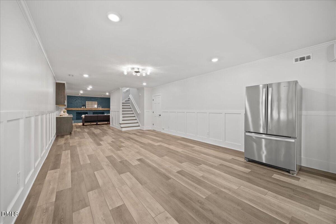
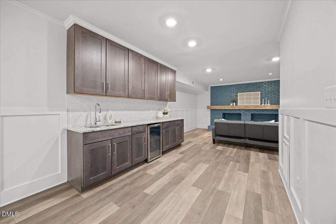
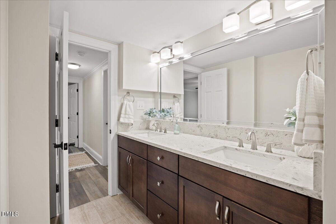
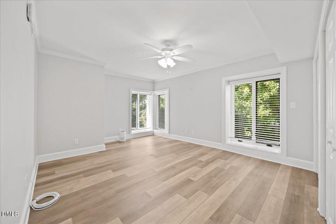
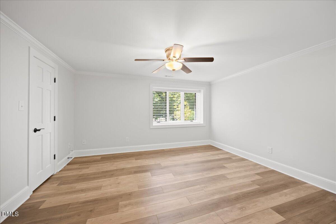
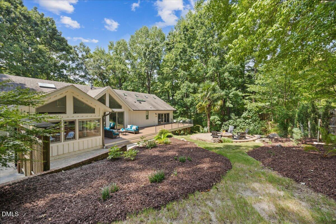
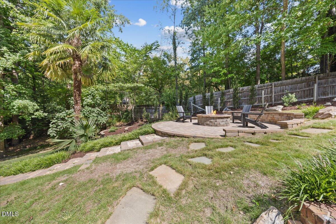
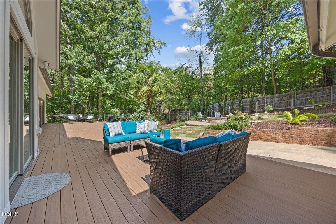
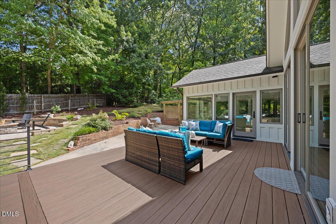
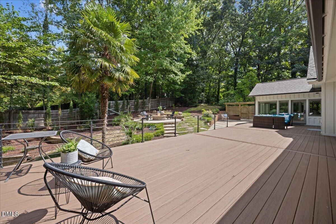
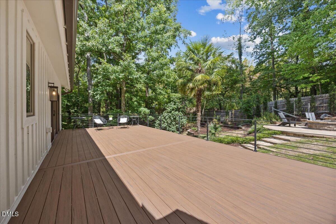
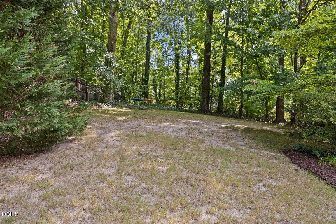
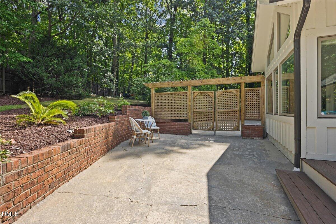
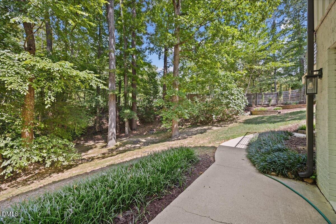
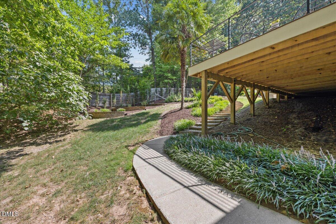
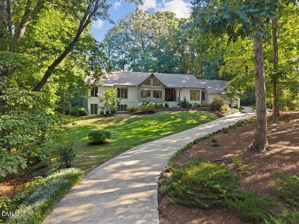
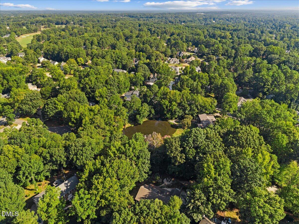
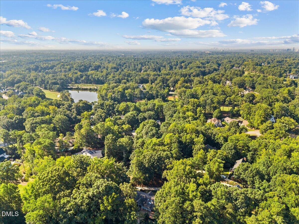
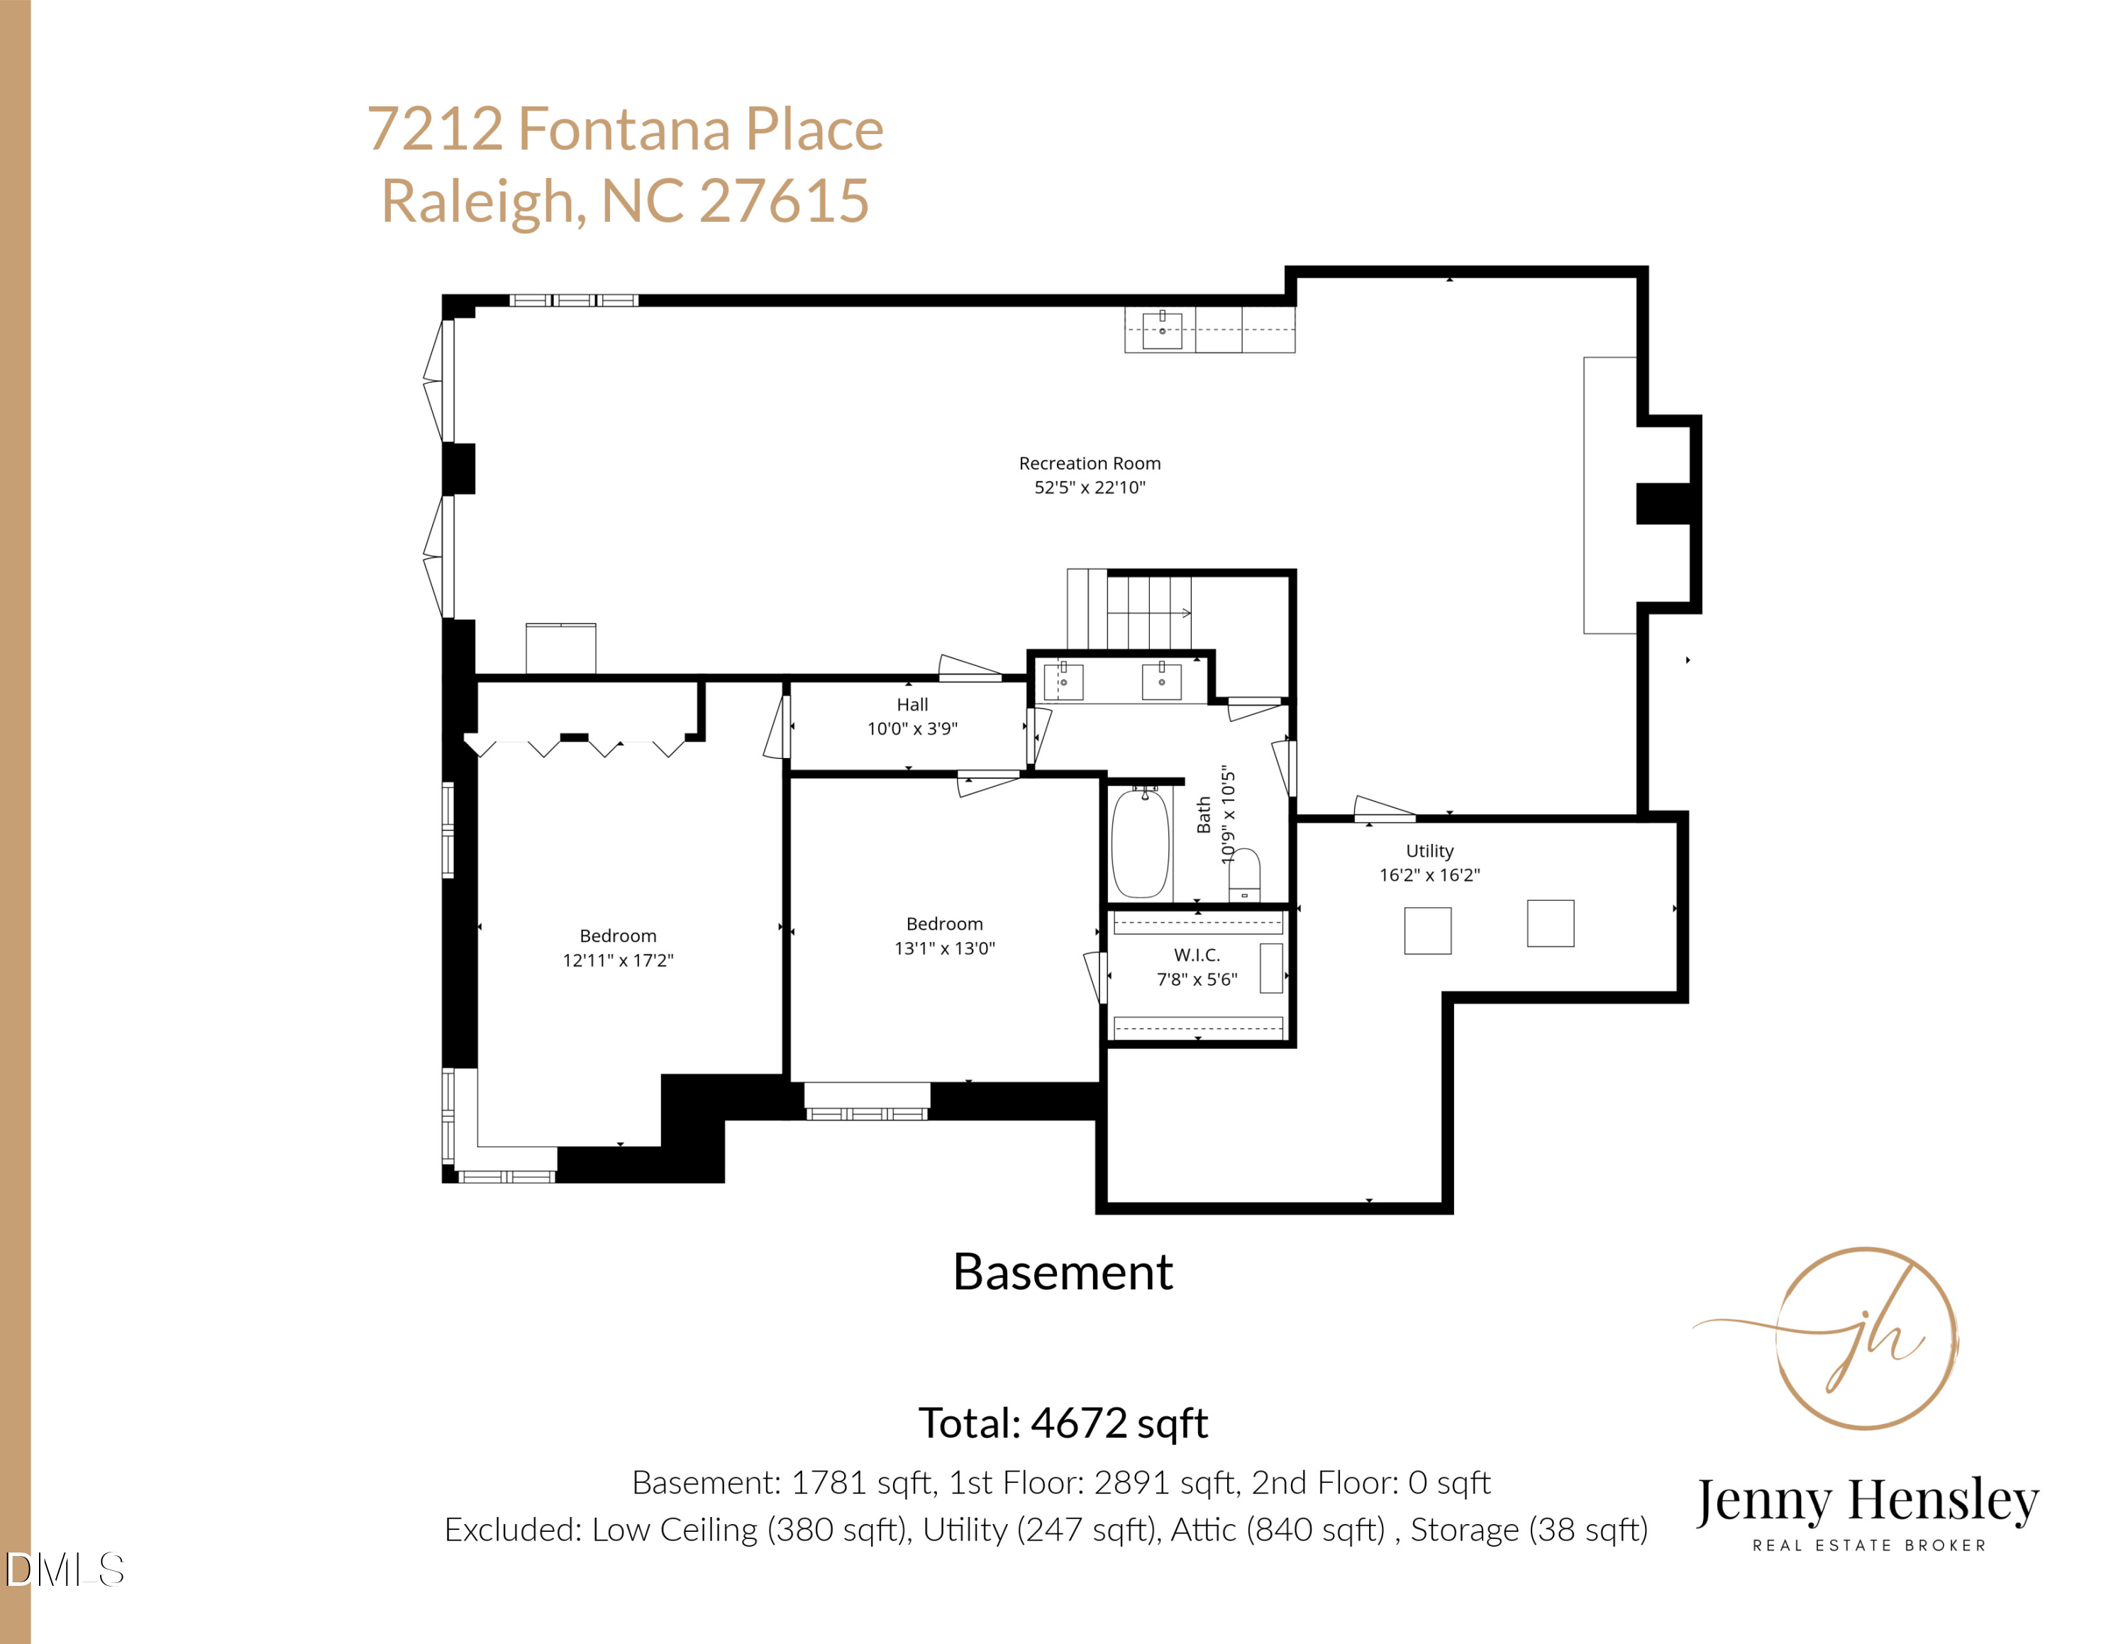
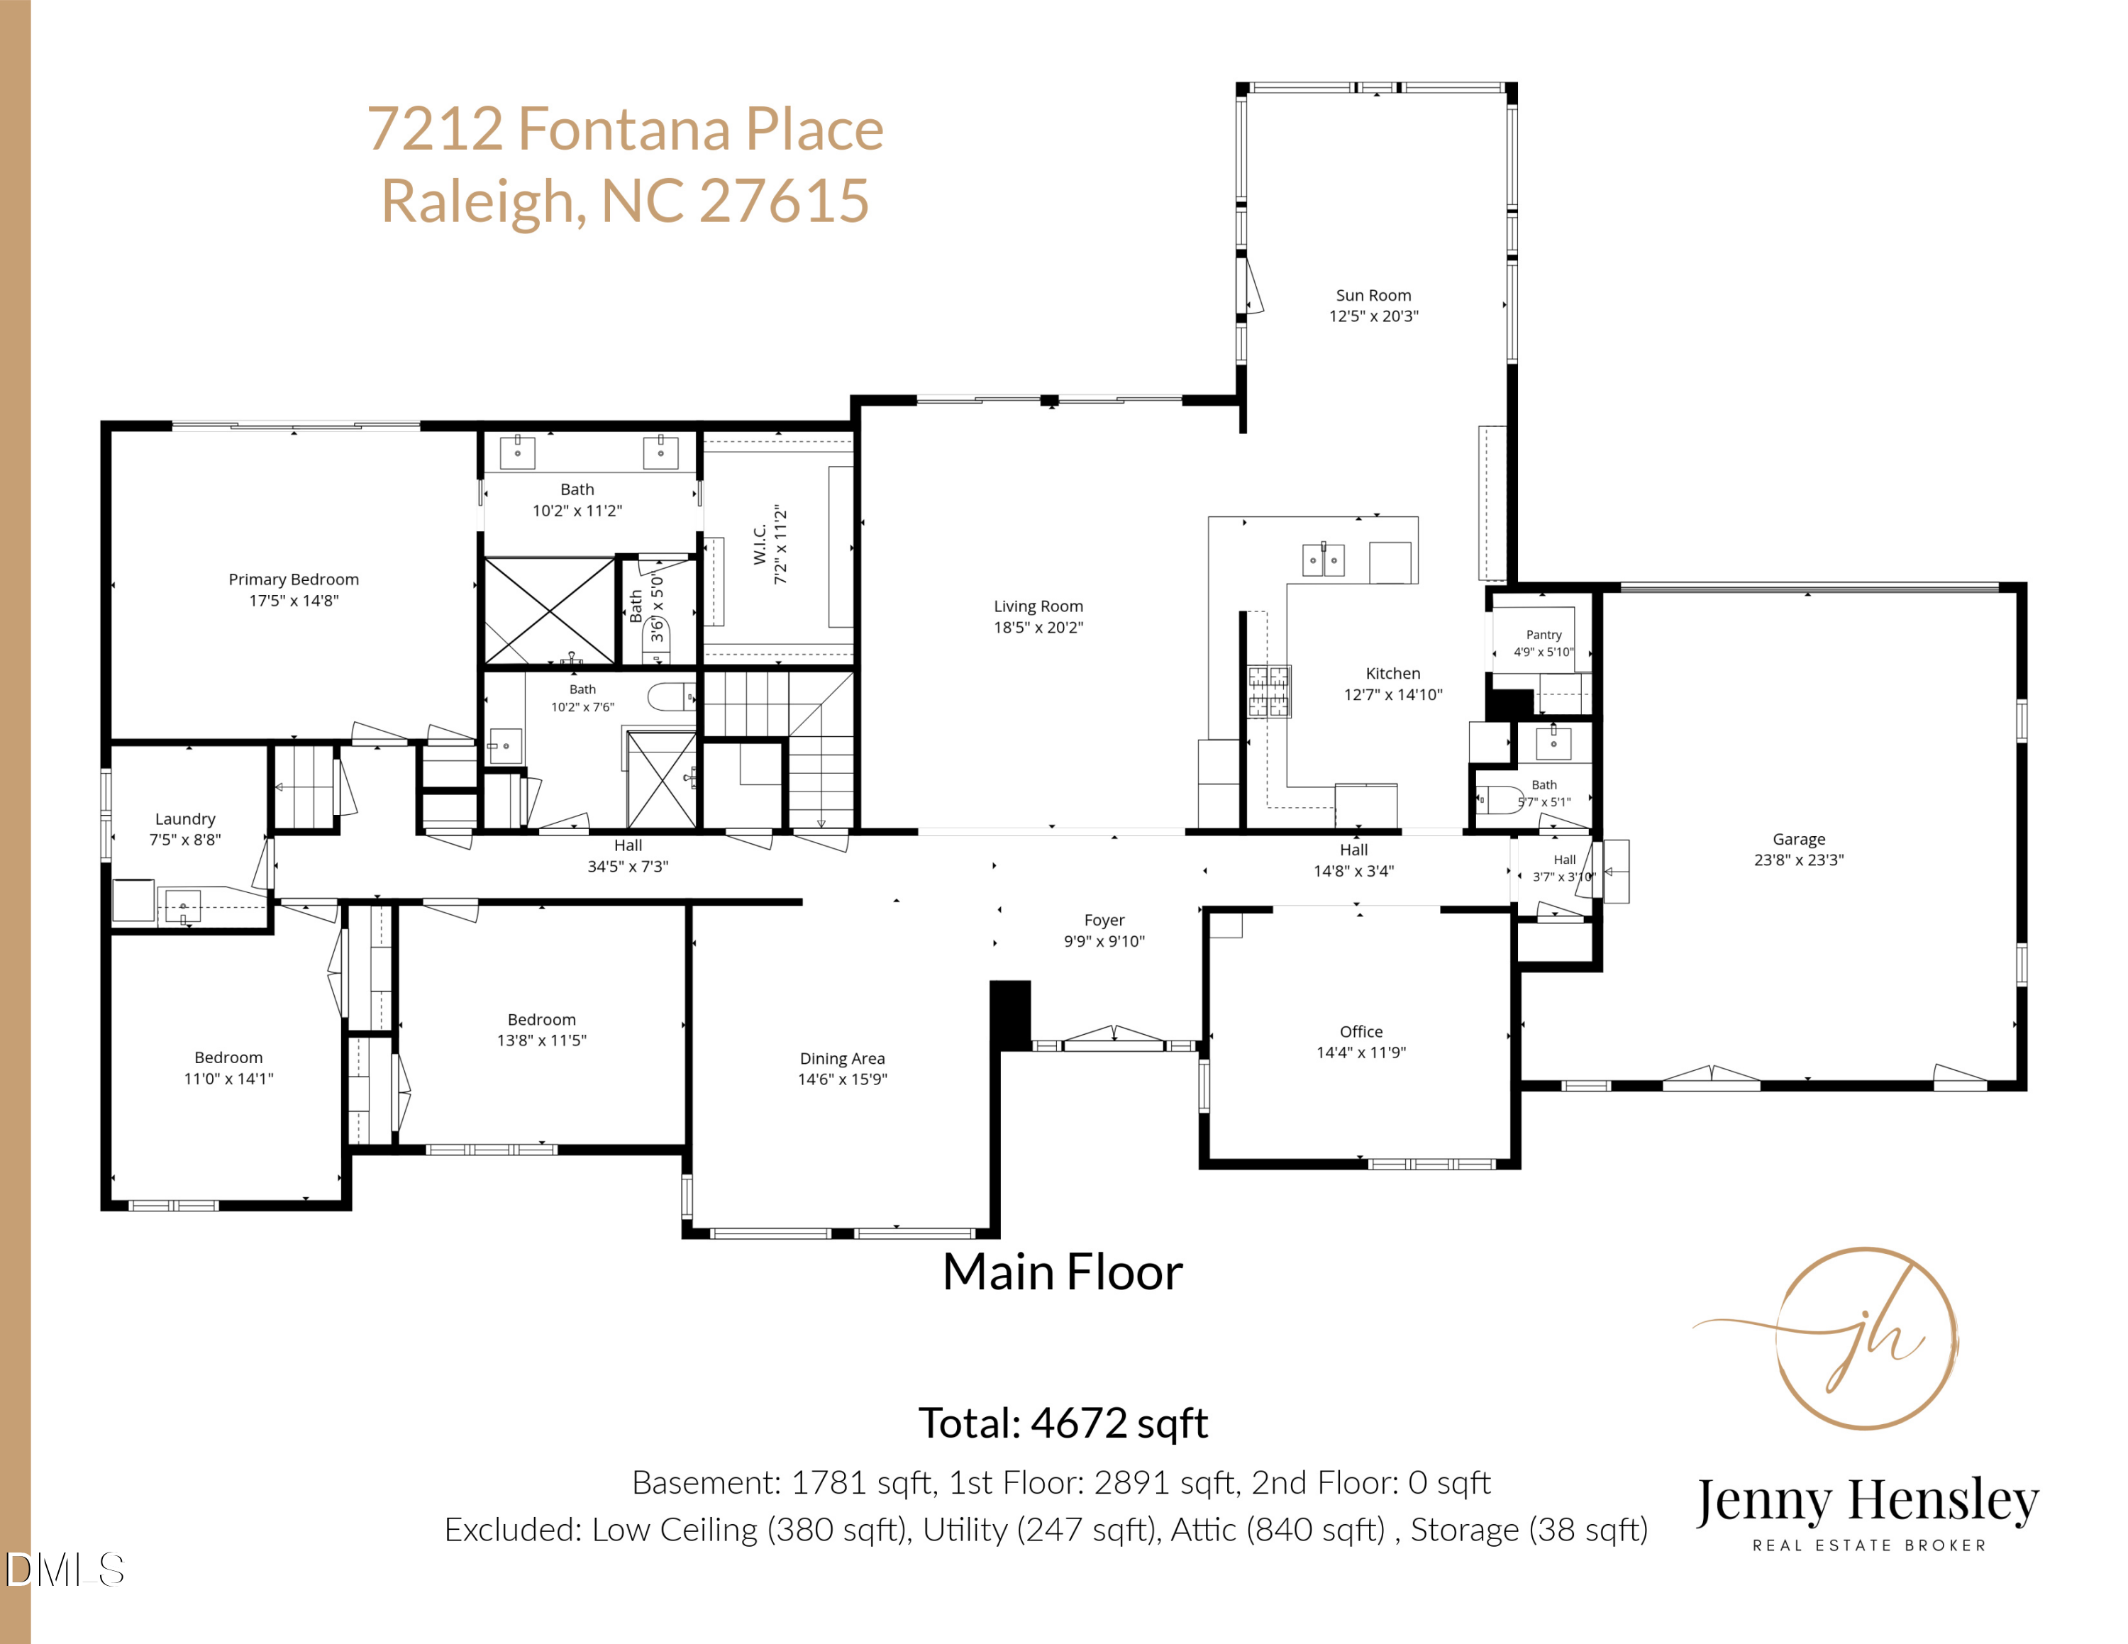
This one has been renovated top to bottom, sitting on a private .75 acre lot at the end of a quiet cul-de-sac in North Ridge. The primary suite, and 2 other bedrooms, are right on the main floor. Hardwood runs through the entire house with no carpet anywhere. The finishes have been upgraded throughout with a designer tile and lighting package, and every big ticket item is already handled: new roof, HVAC, tankless water heater, and windows. Walnut is the signature statement here, and you notice it the moment you walk up to the oversized walnut front door. It carries right into the solid walnut cabinets in the kitchen and the custom walnut built-ins in the living room. The kitchen was completely redone with stainless appliances, two dishwashers, a tile backsplash, and a walk in pantry/scullery with custom shelving, and it opens into a bright living room with vaulted ceilings and two sliding glass doors out to the back porch. There is plenty of room to spread out and entertain. A big sunroom and breakfast room with vaulted ceilings and incredible windows, a formal dining room wrapped in floor to ceiling windows, and a formal study with a designer chandelier all sit on the main level, along with a powder bath finished in designer wallpaper and granite. The whole floor plan is open and full of natural light. The primary suite feels like its own retreat, with a custom accent wall, a crystal light fixture, and sliding doors straight out to the back deck. The bathroom was taken down to the studs and rebuilt with an oversized dual vanity, a zero entry shower with frameless glass, a water closet, and a walk in closet big enough to actually live in, complete with custom shelving and drawers. Two more good sized bedrooms, a second full bath, and a roomy laundry room round out one level living at its best. Downstairs is just as dialed in. The remodeled basement gives you a large game room ready for a pool table, a living area built around a painted brick fireplace with a custom wood mantle, and a wet bar with quartz counters and a beverage center for game nights. There are two more bedrooms down here, a full bath, a full sized refrigerator, and a big unfinished storage area, with two sets of French doors leading out to a side patio. Out back you get an oversized TREX deck with sleek matte black railing looking over a stone patio with a built in fire pit. The upper section of the yard on the right side is flat and grassy, perfect for a trampoline or a play set. Add in the rear entry two car garage with epoxy floors and a generator access panel, and this is about as move in ready as luxury living gets in North Ridge.
  • Sold
    Status
  • 5
    Bedrooms
  • 4
    Bathrooms
  • 1981
    Year Built
  • 4,672 Sq.Ft.
    Living Area

Features & Amenities

Area & Lot

  • Status: Sold
  • Living Space: 4,672 Sq.Ft.
  • Total Area: 4,672 Sq.Ft.
  • Lot Size: 0.75 Acres
  • MLS® ID: 10189115
  • Type: Residential
  • Year Built: 1981
  • Architecture Styles: Contemporary, Ranch
  • Elementary School:Wake - North Ridge Elementary
  • Middle School: Wake - West Millbrook Middle
  • High School: Wake - Millbrook High

Interior

  • Total Bedrooms: 5
  • Total Bathrooms: 4
  • Full Bathrooms: 3
  • Half Bathrooms: 1
  • Laundry Room: Laundry Room, Main Level, Sink
  • Flooring: Ceramic Tile, Combination, Hardwood, Luxury Vinyl, Tile, Vinyl, Wood
  • Fireplace: Basement, See Remarks
  • Appliances: Bar Fridge, Built-In Electric Oven, Convection Oven, Cooktop, Dishwasher, Disposal, Electric Oven, Electric Water Heater, Exhaust Fan, Gas Cooktop, Humidifier, Microwave, Range Hood, Self Cleaning Oven, Stainless Steel Appliance(s), Tankless Water Heater, Vented Exhaust Fan, Wall Oven, Water Heater
  • Other Interior Features: Bathtub/Shower Combination, Beamed Ceilings, Cathedral Ceiling(s), Ceiling Fan(s), Chandelier, Double Vanity, Dual Closets, Eat-in Kitchen, Entrance Foyer, High Ceilings, High Speed Internet, Natural Woodwork, Open Floorplan, Pantry, Radon Mitigation, Recessed Lighting, Separate Shower, Smart Camera(s)/Recording, Smart Light(s), Smart Thermostat, Smooth Ceilings, Sound System, Vaulted Ceiling(s), Walk-In Closet(s), Walk-In Shower, Wet Bar, Wired for Data, Wired for Sound

Exterior & Building

  • Stories: 1
  • Garage Space: 2.0
  • Water Source: Public
  • Utilities: Electricity Connected, Sewer Connected, Water Connected
  • Roof: Asbestos Shingle
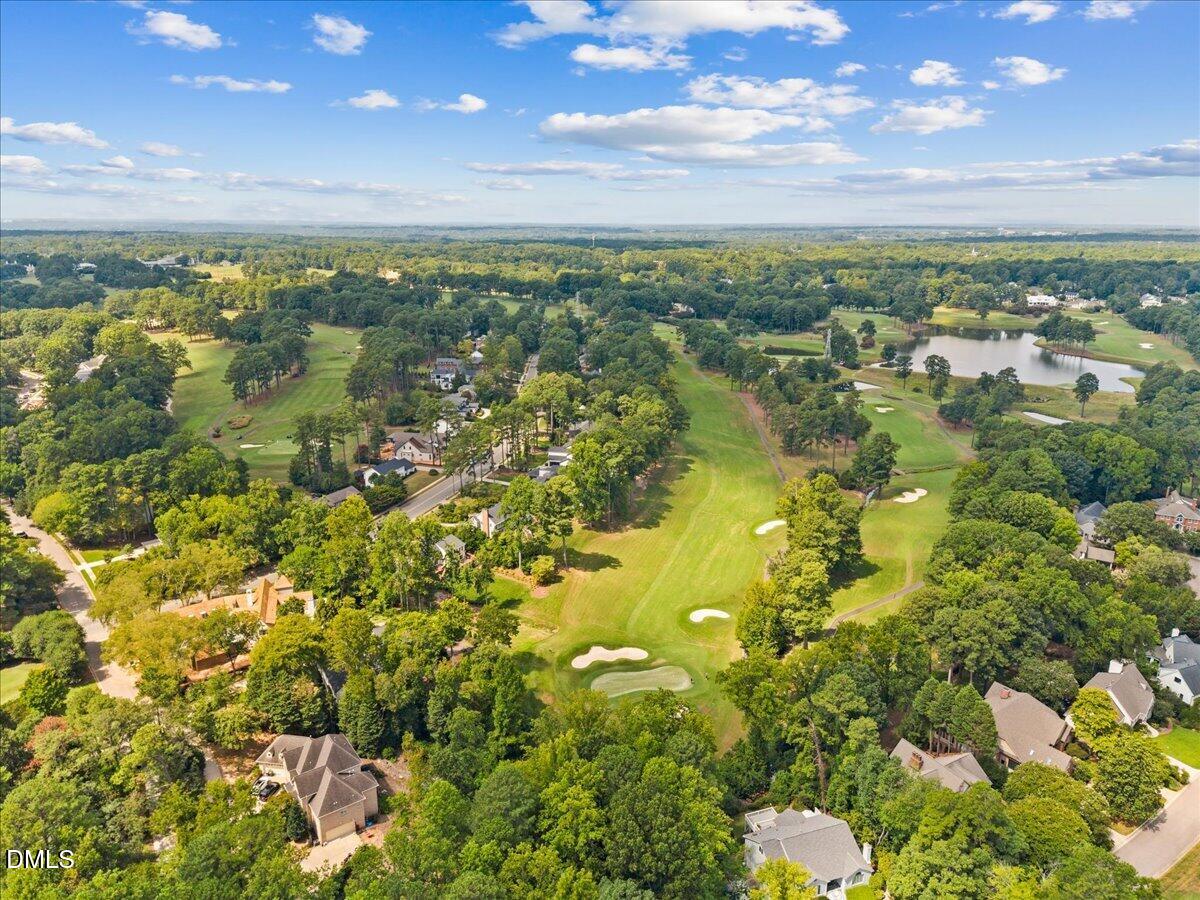
  • Lot Features: Back Yard, City Lot, Cleared, Cul-De-Sac, Front Yard, Garden, Gentle Sloping, Hardwood Trees, Landscaped, Many Trees, Near Golf Course, Near Public Transit, Pie Shaped Lot, Private, Secluded, Sprinklers In Front
  • Parking: Attached, Concrete, Driveway, Garage, Garage Door Opener, Garage Faces Rear, Inside Entrance, Private
  • Heat Type: Heat Pump
  • Air Conditioning: Ceiling Fan(s), Central Air
  • Sewer: Public Sewer
  • Substructure: Brick/Mortar
  • Security Features: Carbon Monoxide Detector(s), Fire Alarm, Security System, Security System Owned, Smoke Detector(s)
  • Other Exterior Features: Fire Pit, Garden, Lighting, Private Yard, Rain Gutters, Smart Camera(s)/Recording, Smart Irrigation, Smart Light(s)

Financial

  • Sales Price: $1,450,000
  • Zoning: R-4

7212 Fontana Place

Work With Us

At The Results Team, we believe that everyone deserves a dream home. We take the time to get to know you and your desired outcome so that we can craft the best possible scenario for you to get the home of your dreams, whatever that may look like.
Contact Us
Follow Us